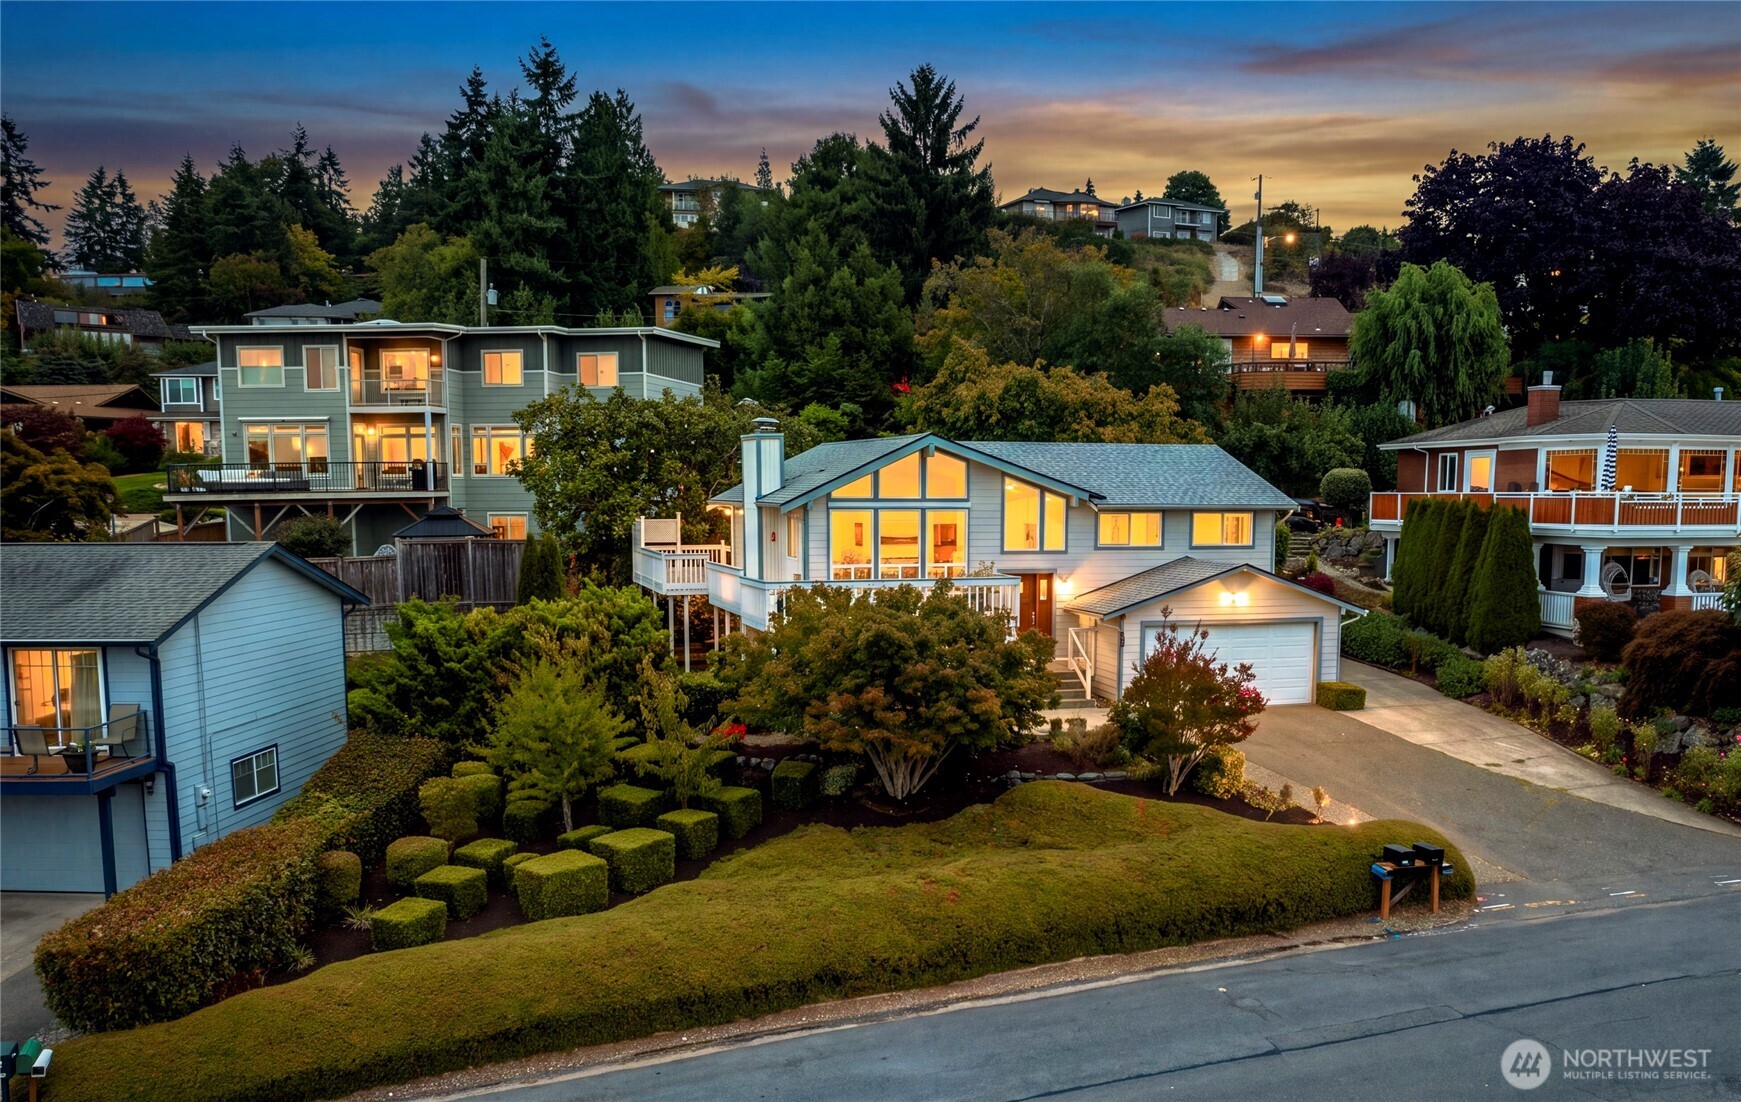
Light-blue two-story home with a gabled window wall and attached garage glowing at dusk.
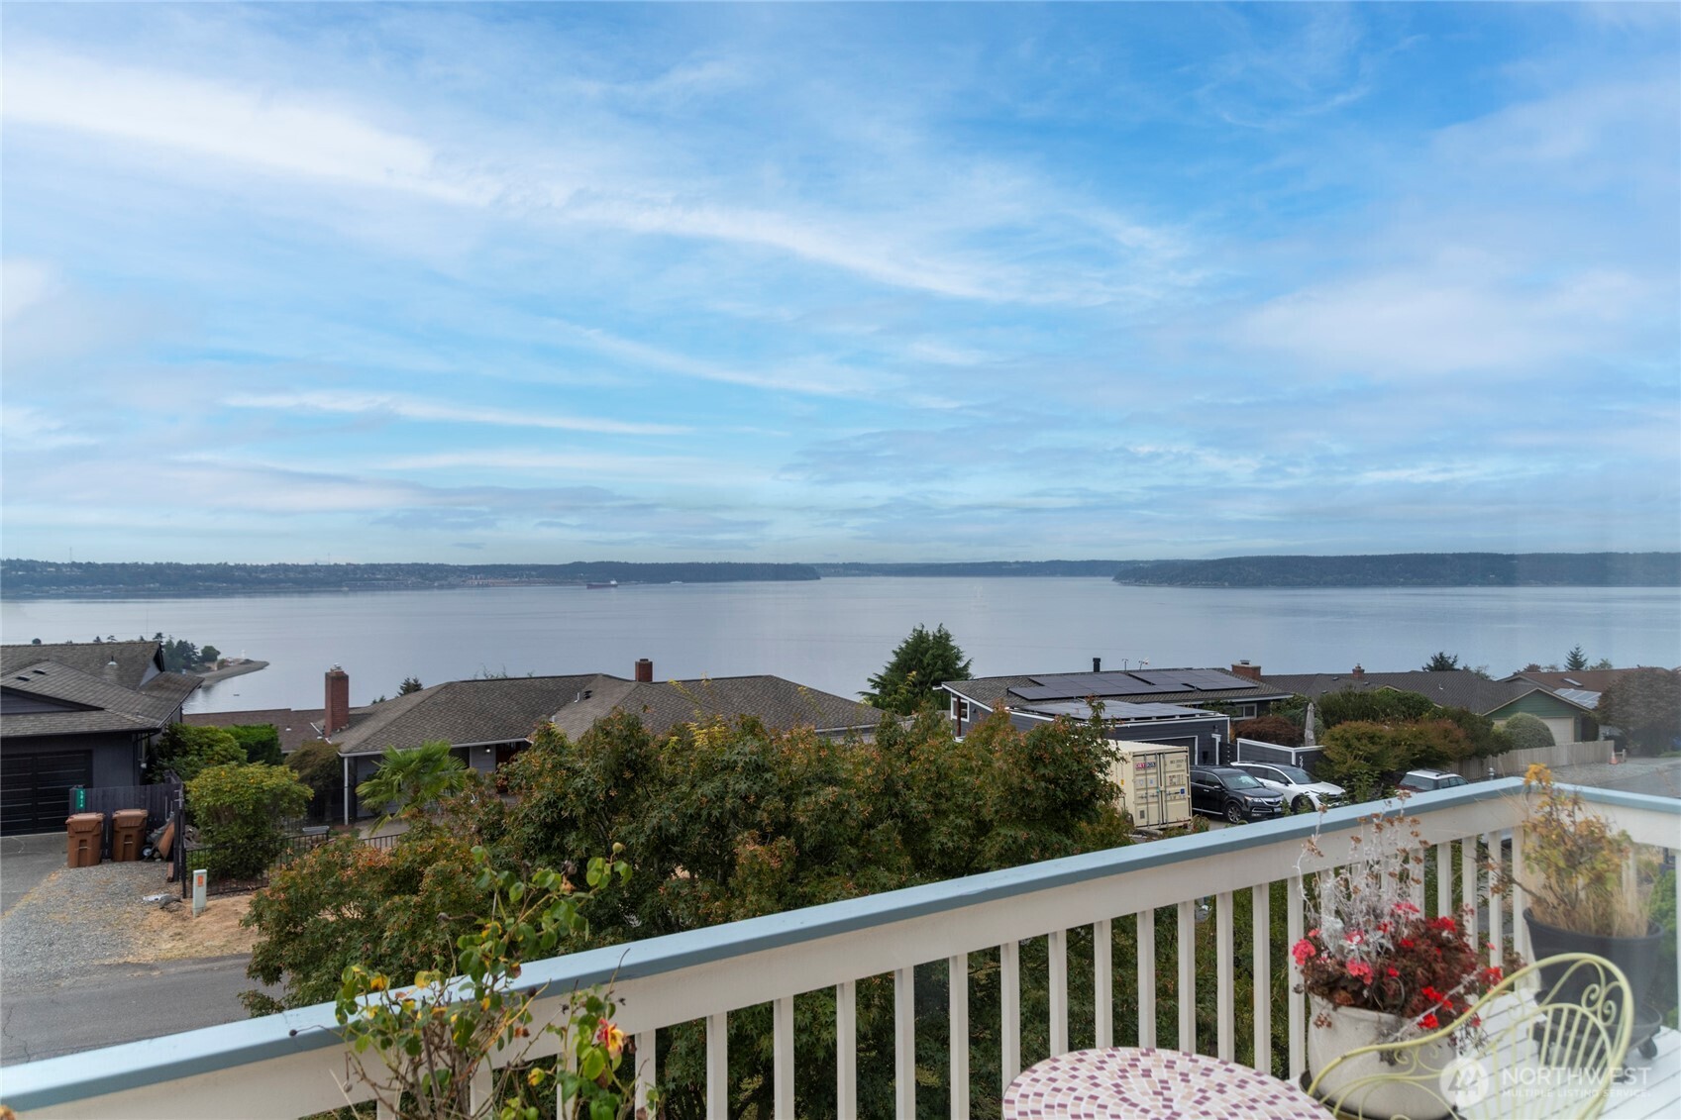
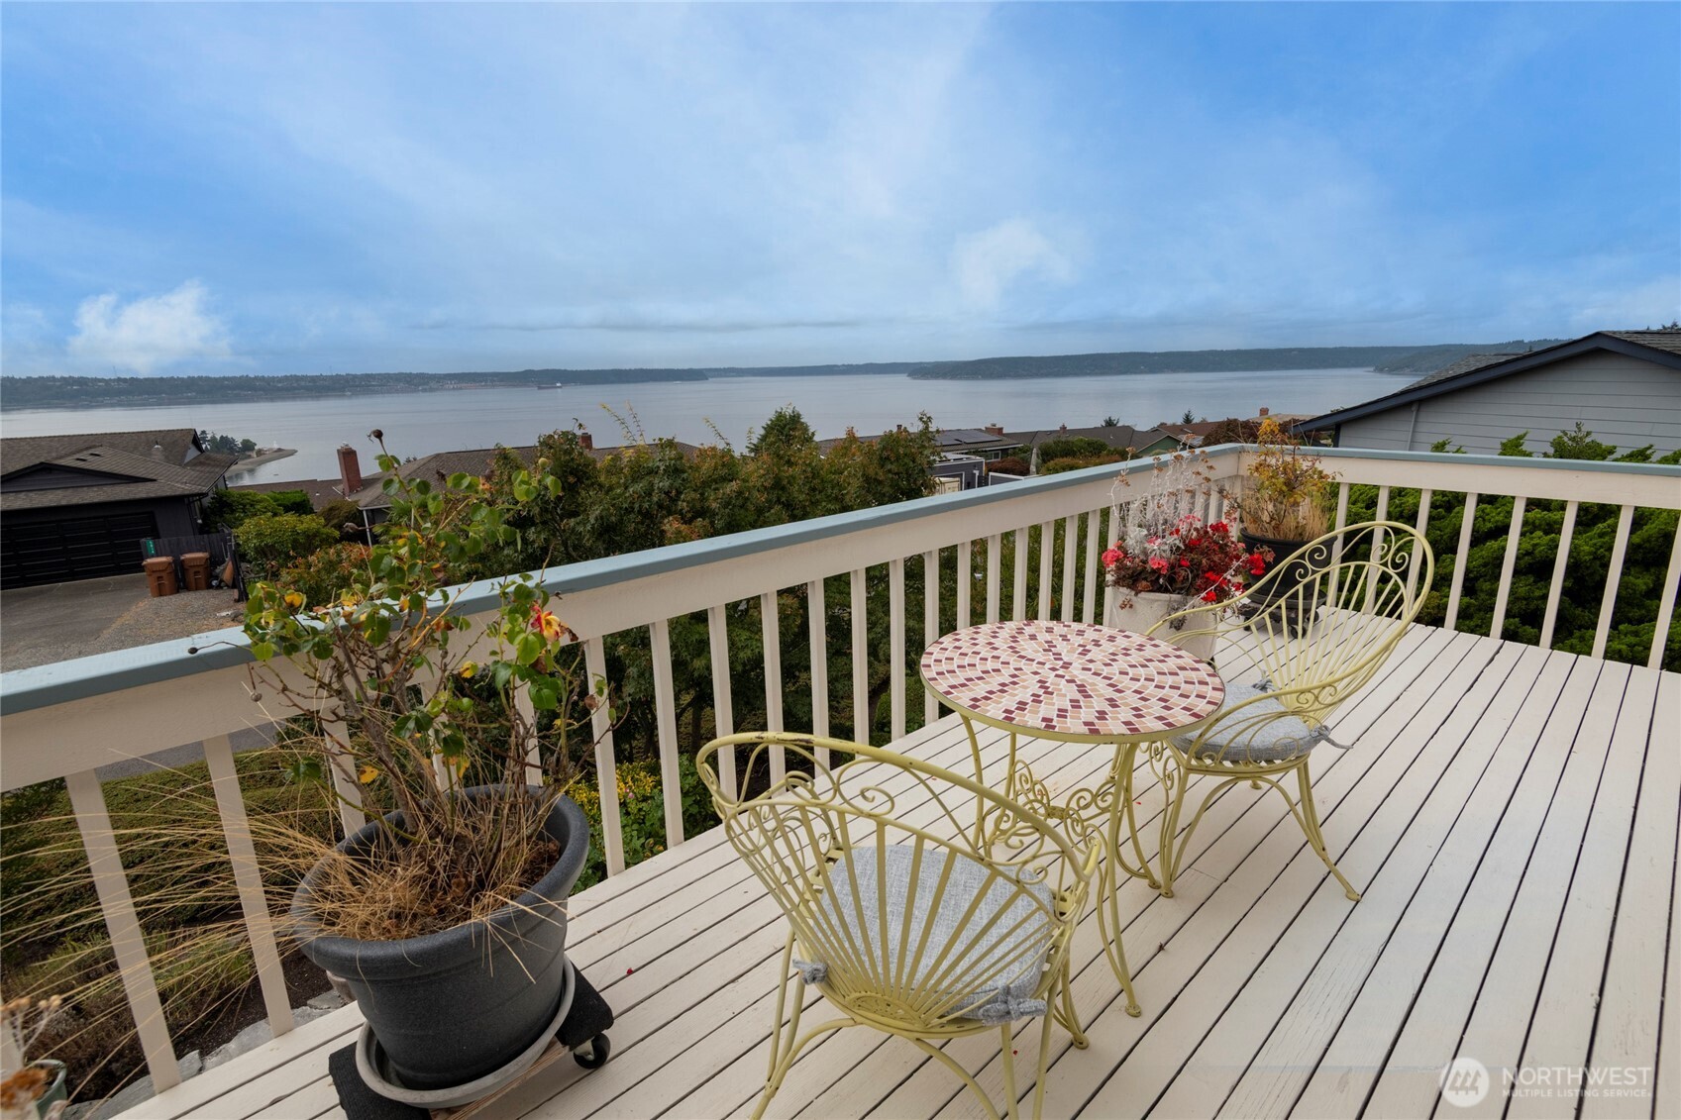
Water and wooded shoreline seen from a deck with patio chairs and flowers.
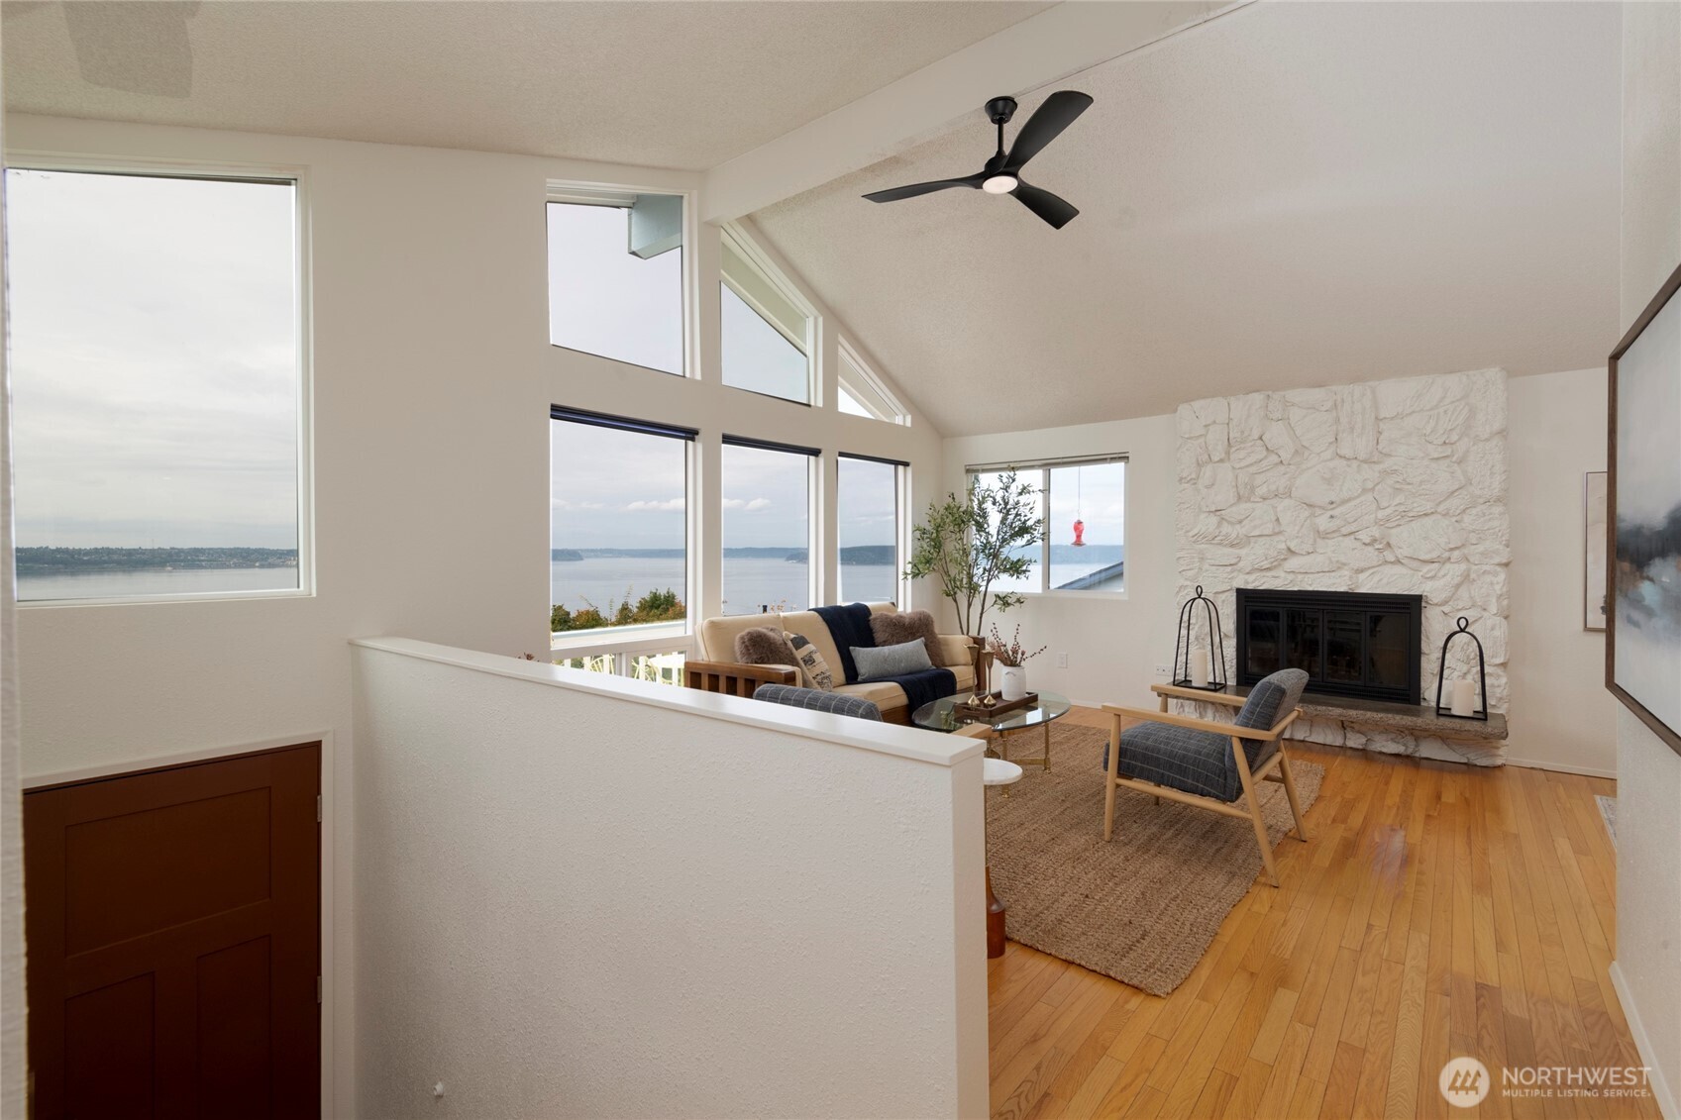
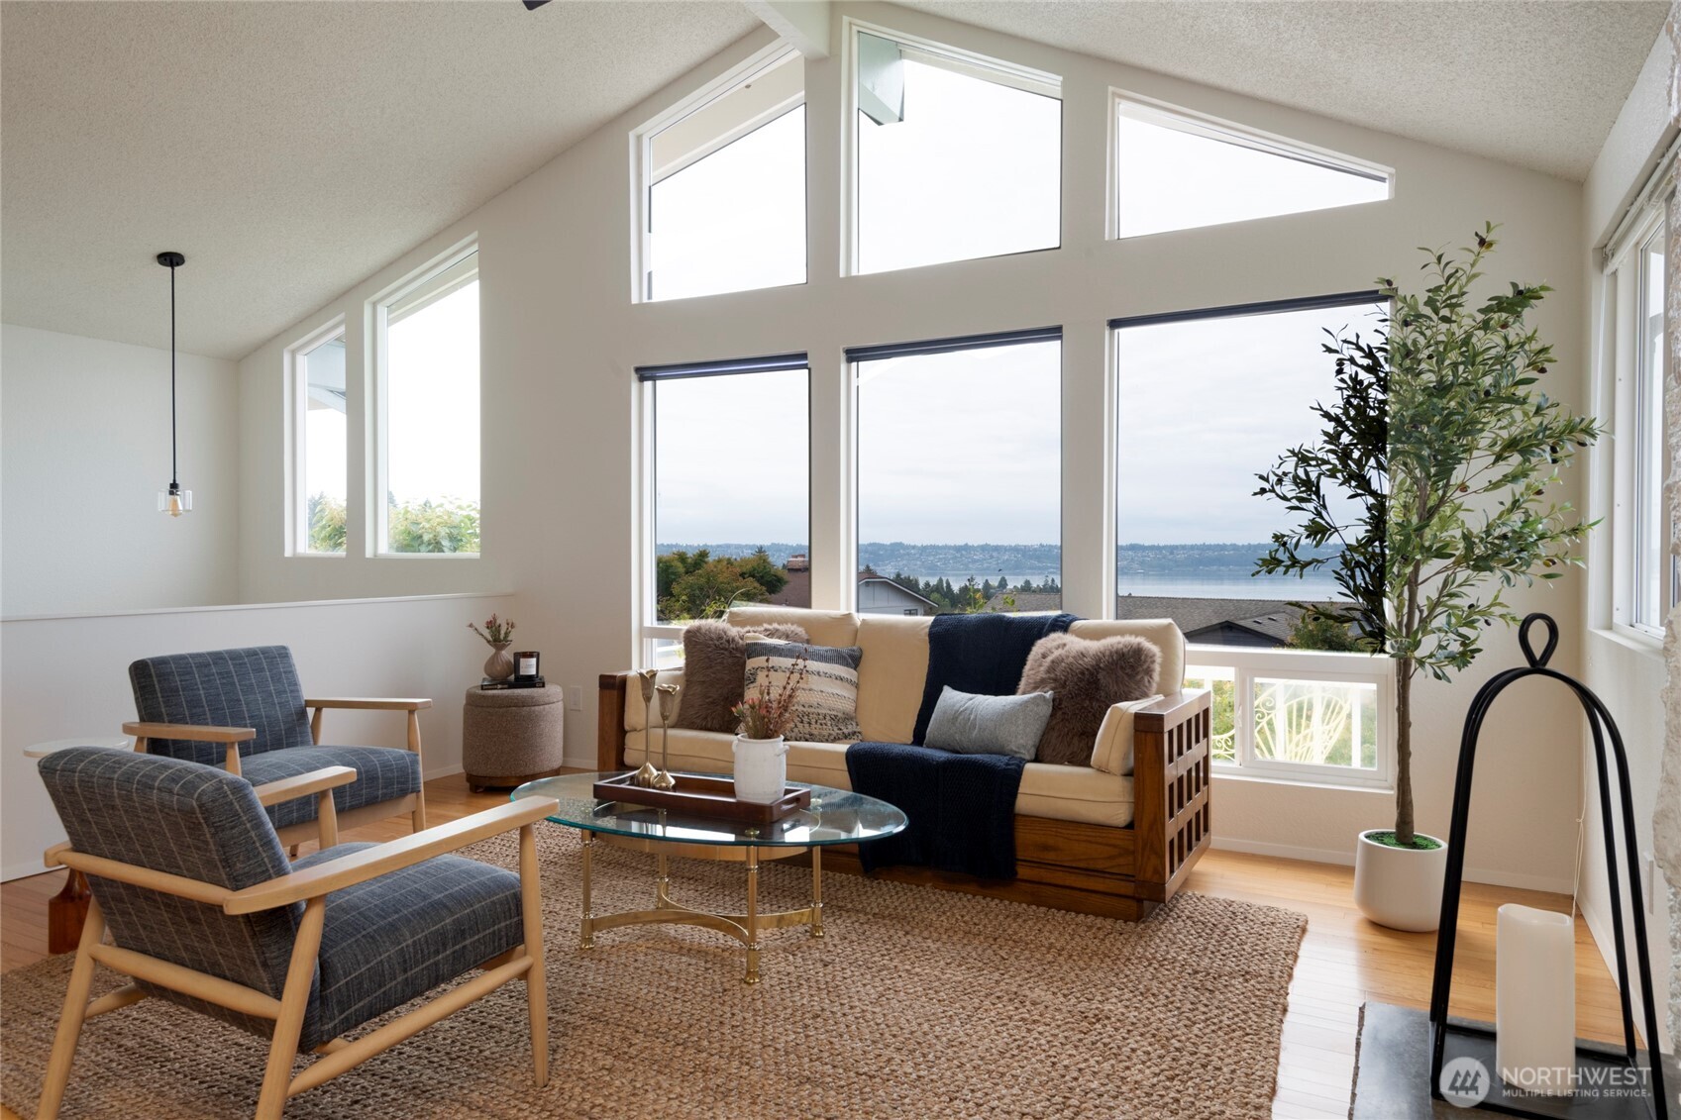
Living room with vaulted ceiling, stone fireplace, hardwood floors, and wide water views.
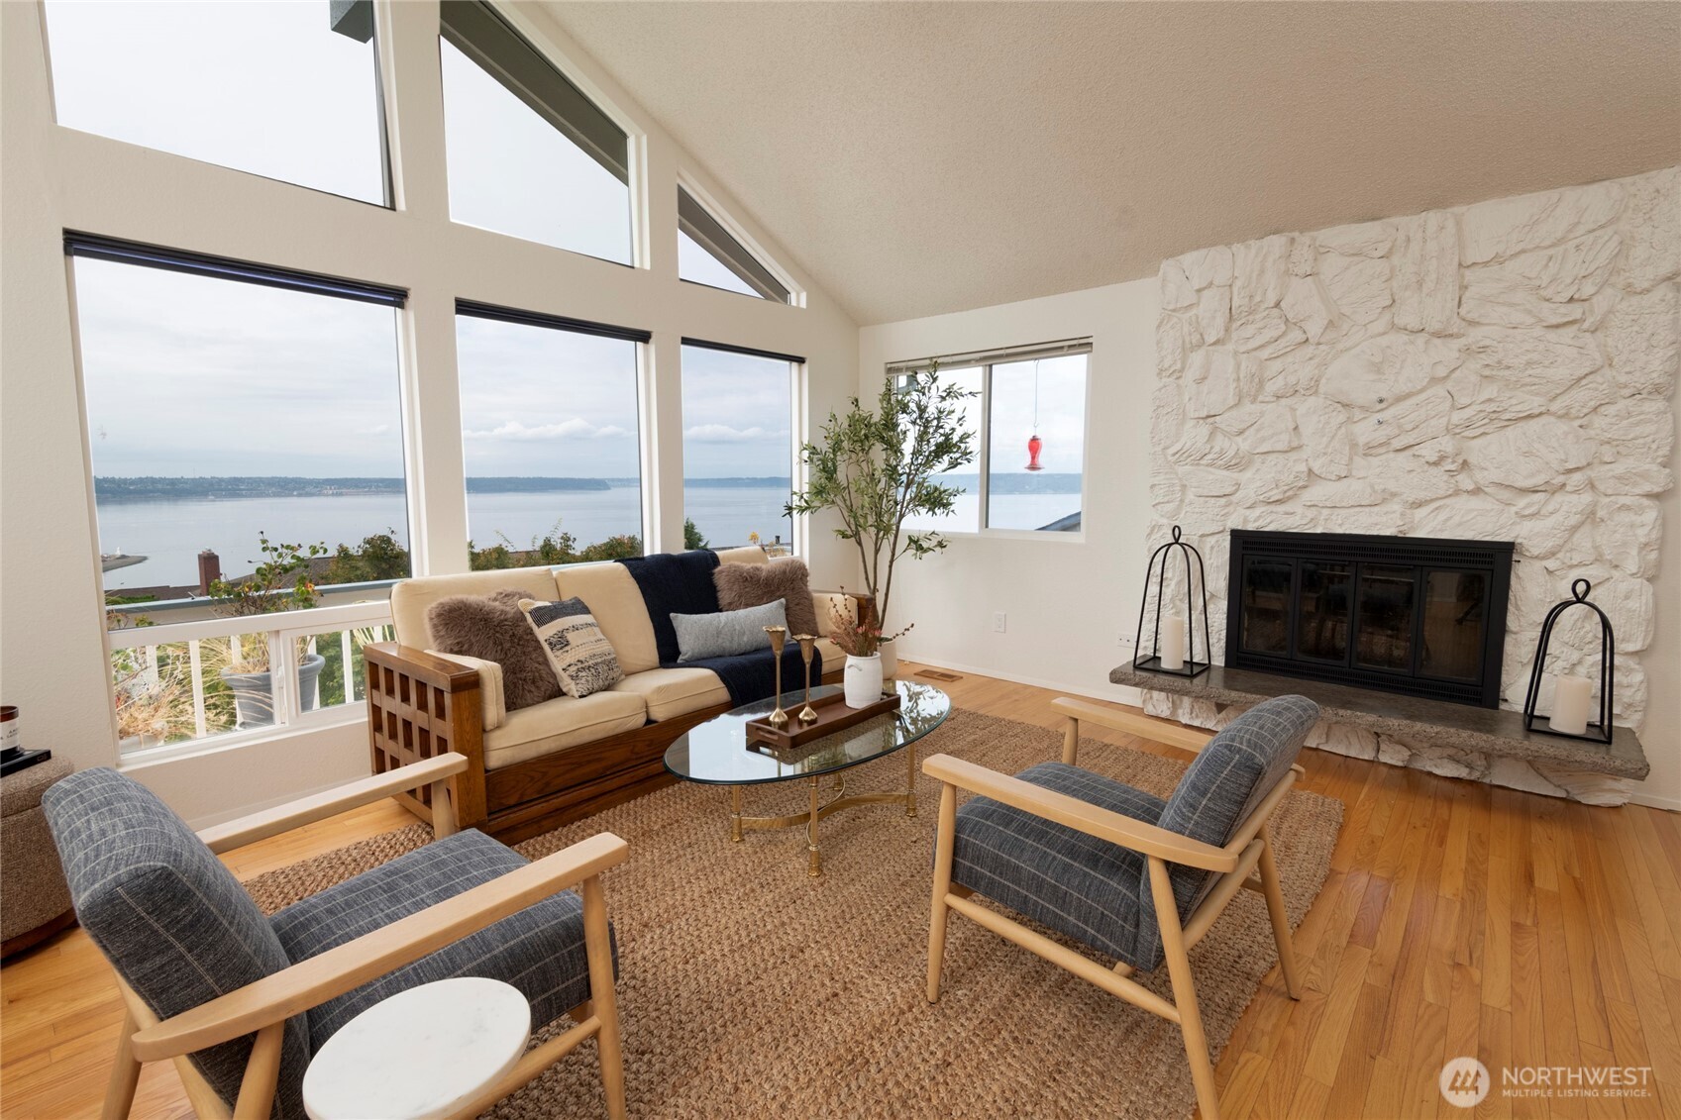
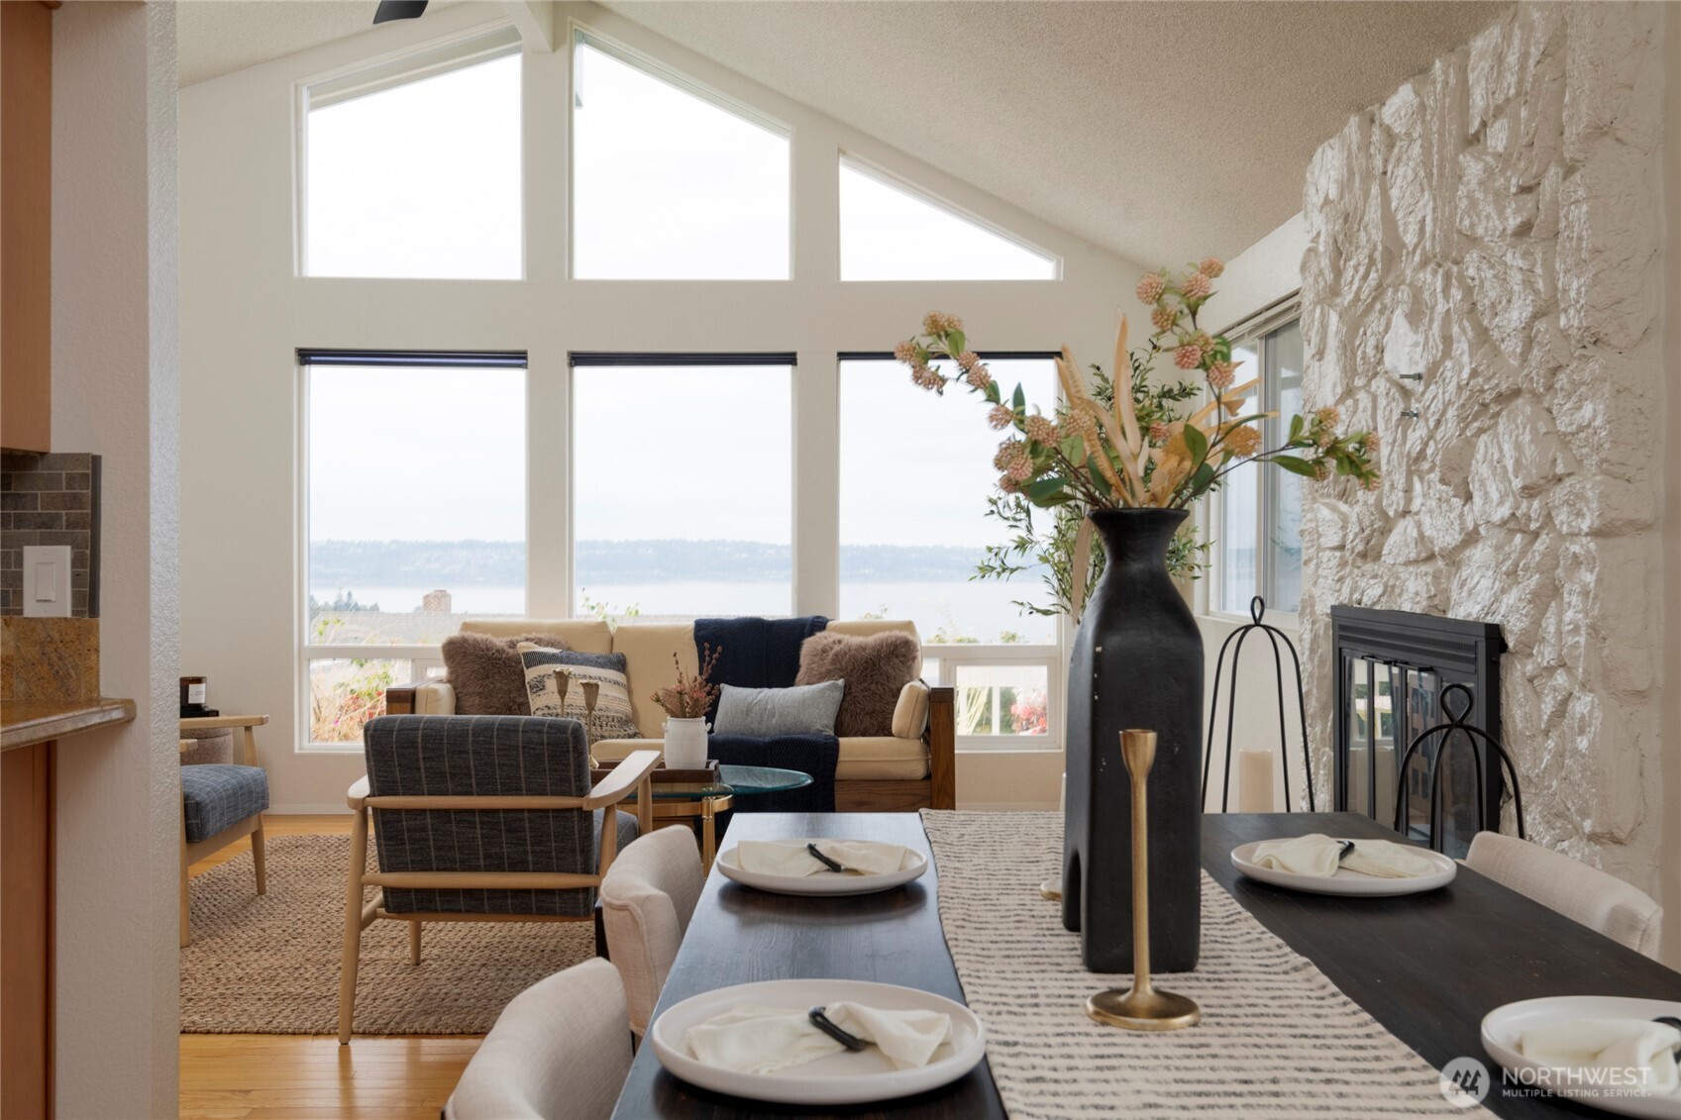
Living room with tall water-view windows, vaulted ceiling, and a stone fireplace.
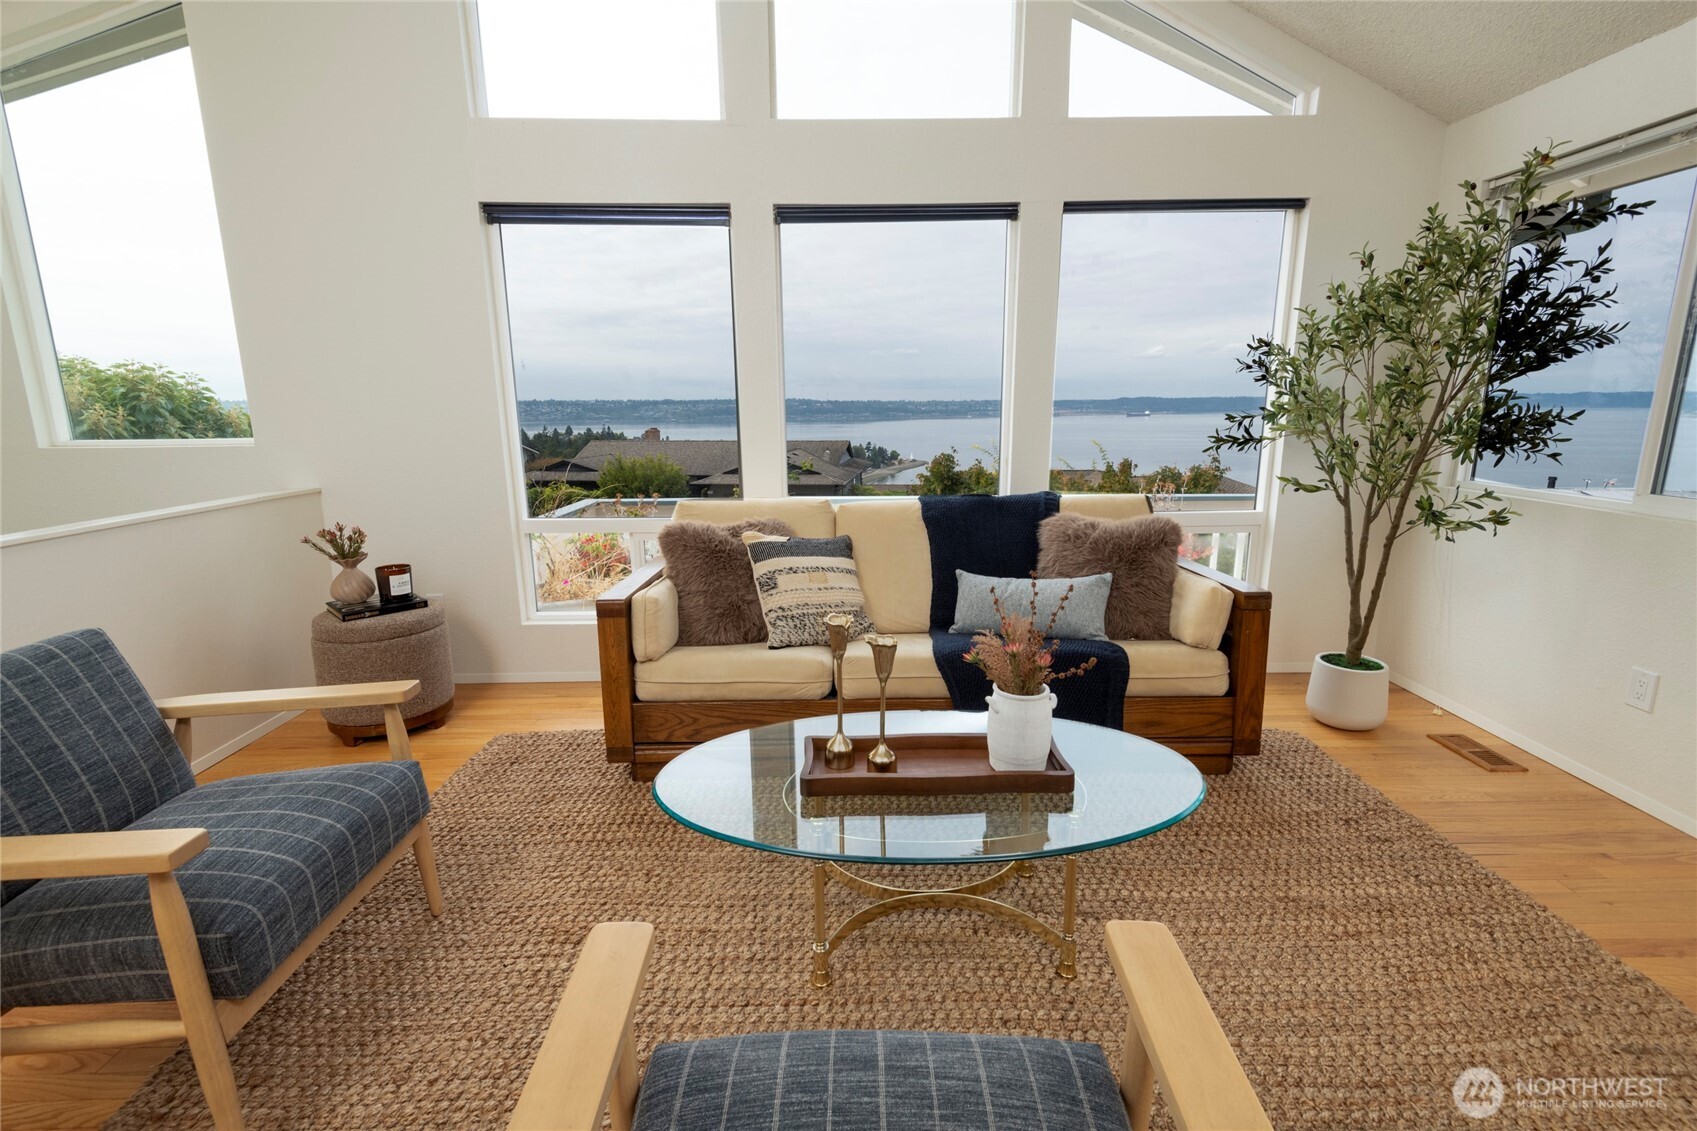
Staged living room with vaulted ceilings, tall windows, and a view of the water.
Living room with tall windows overlooking the water and a cream sofa.
Staged living room with expansive water views through large windows.
Deck with mosaic-top patio table and chairs overlooking the water.
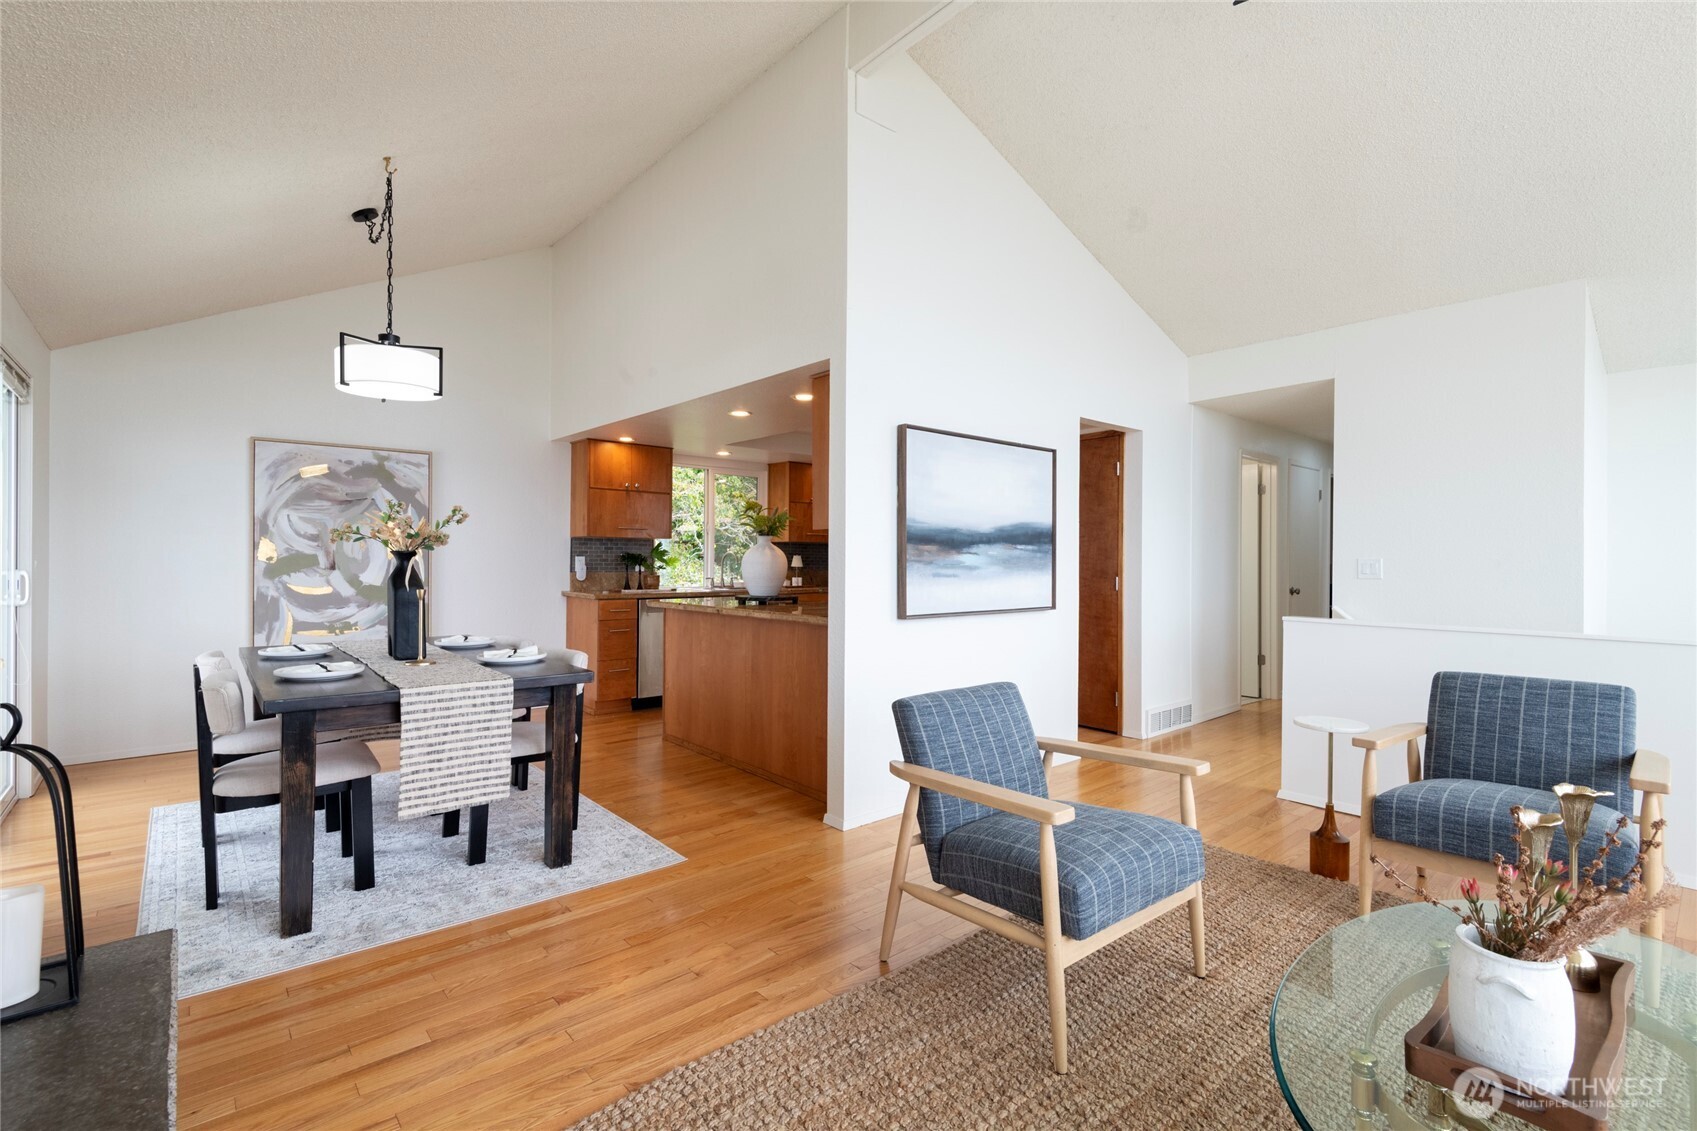
Open-plan living and dining room with vaulted ceiling, hardwood floors, and adjoining kitchen.
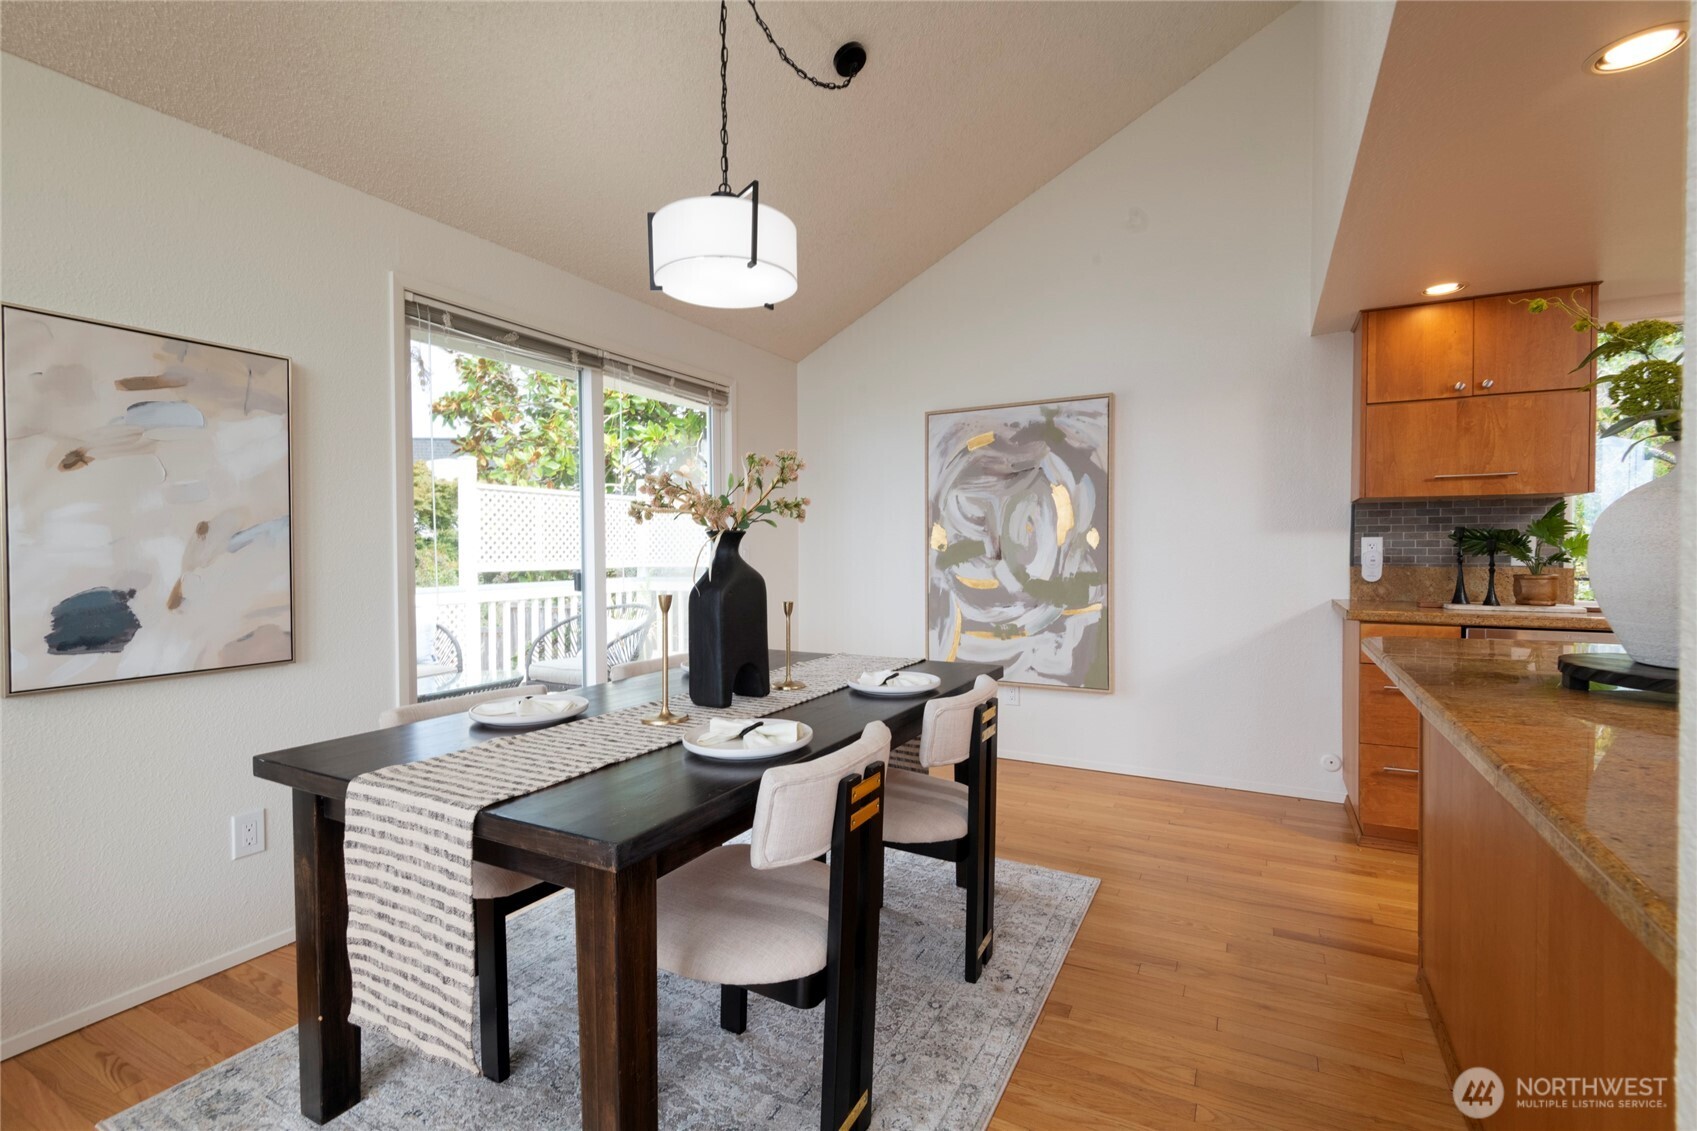
Staged dining room with a set table, abstract art, hardwood floors, and an adjoining kitchen.
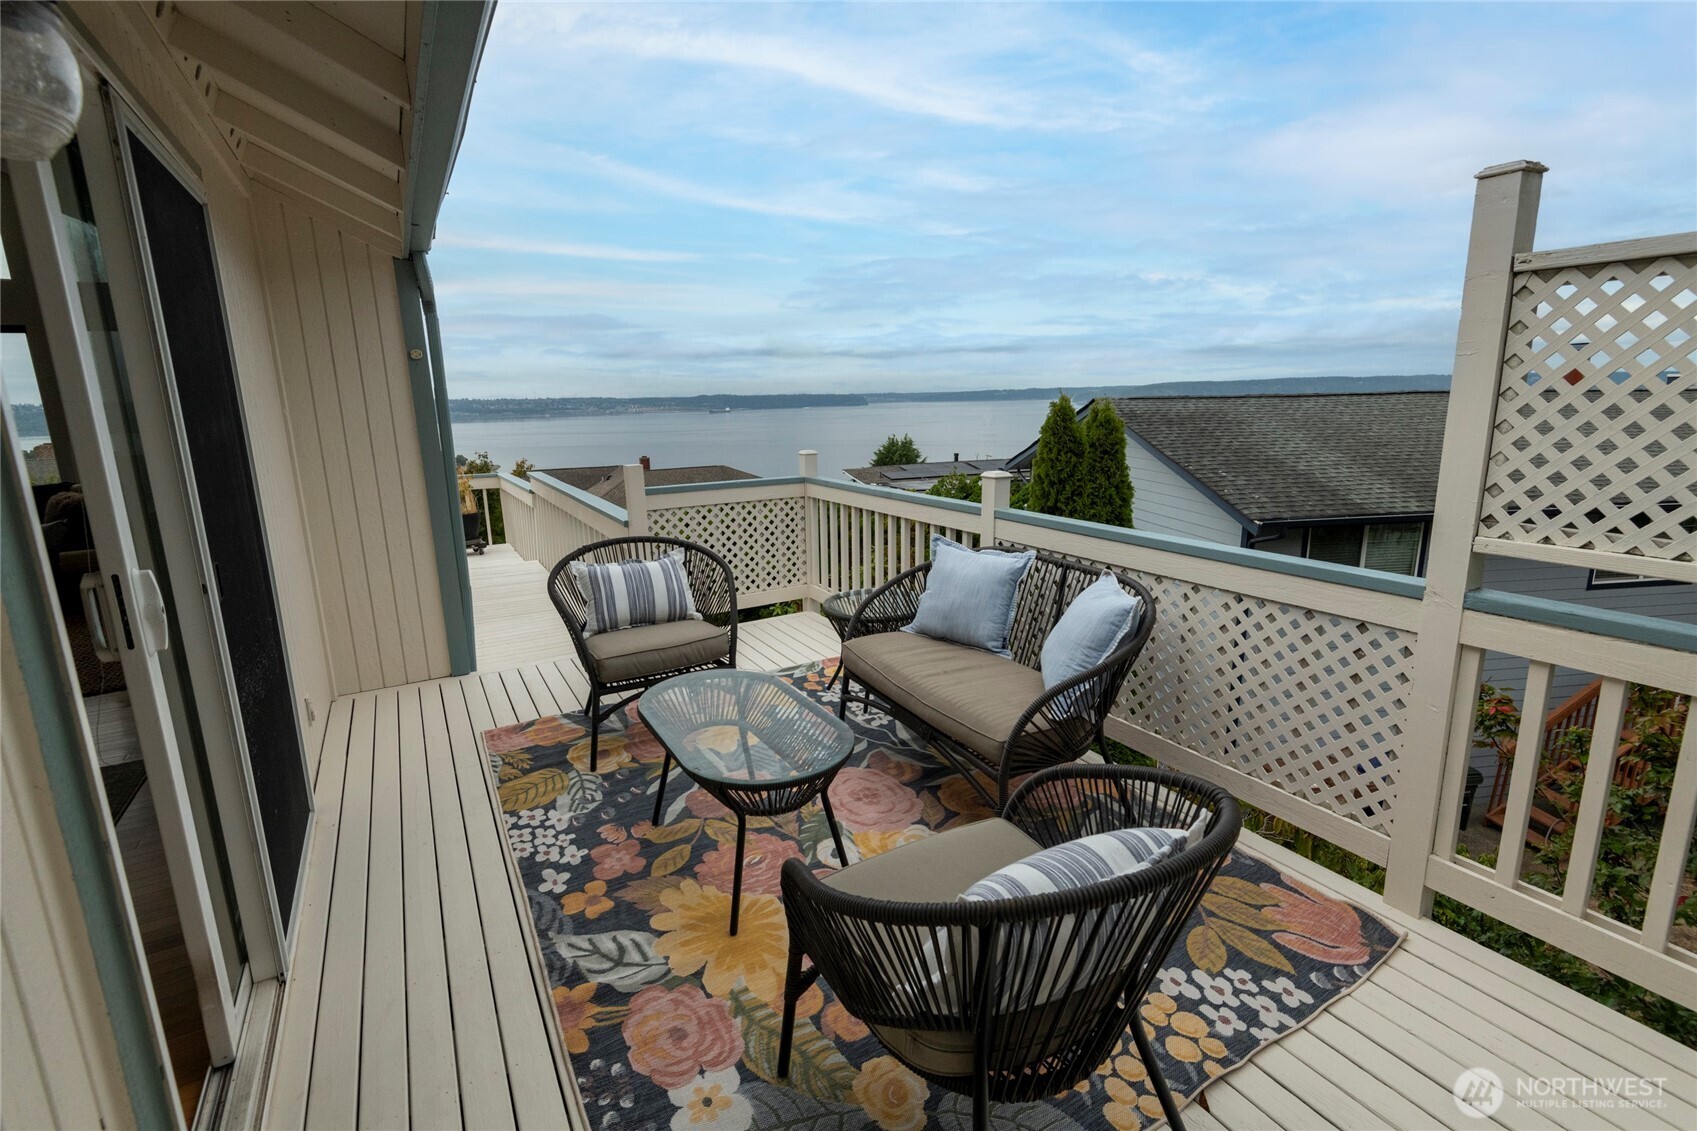
Furnished deck with wicker seating and a water view.
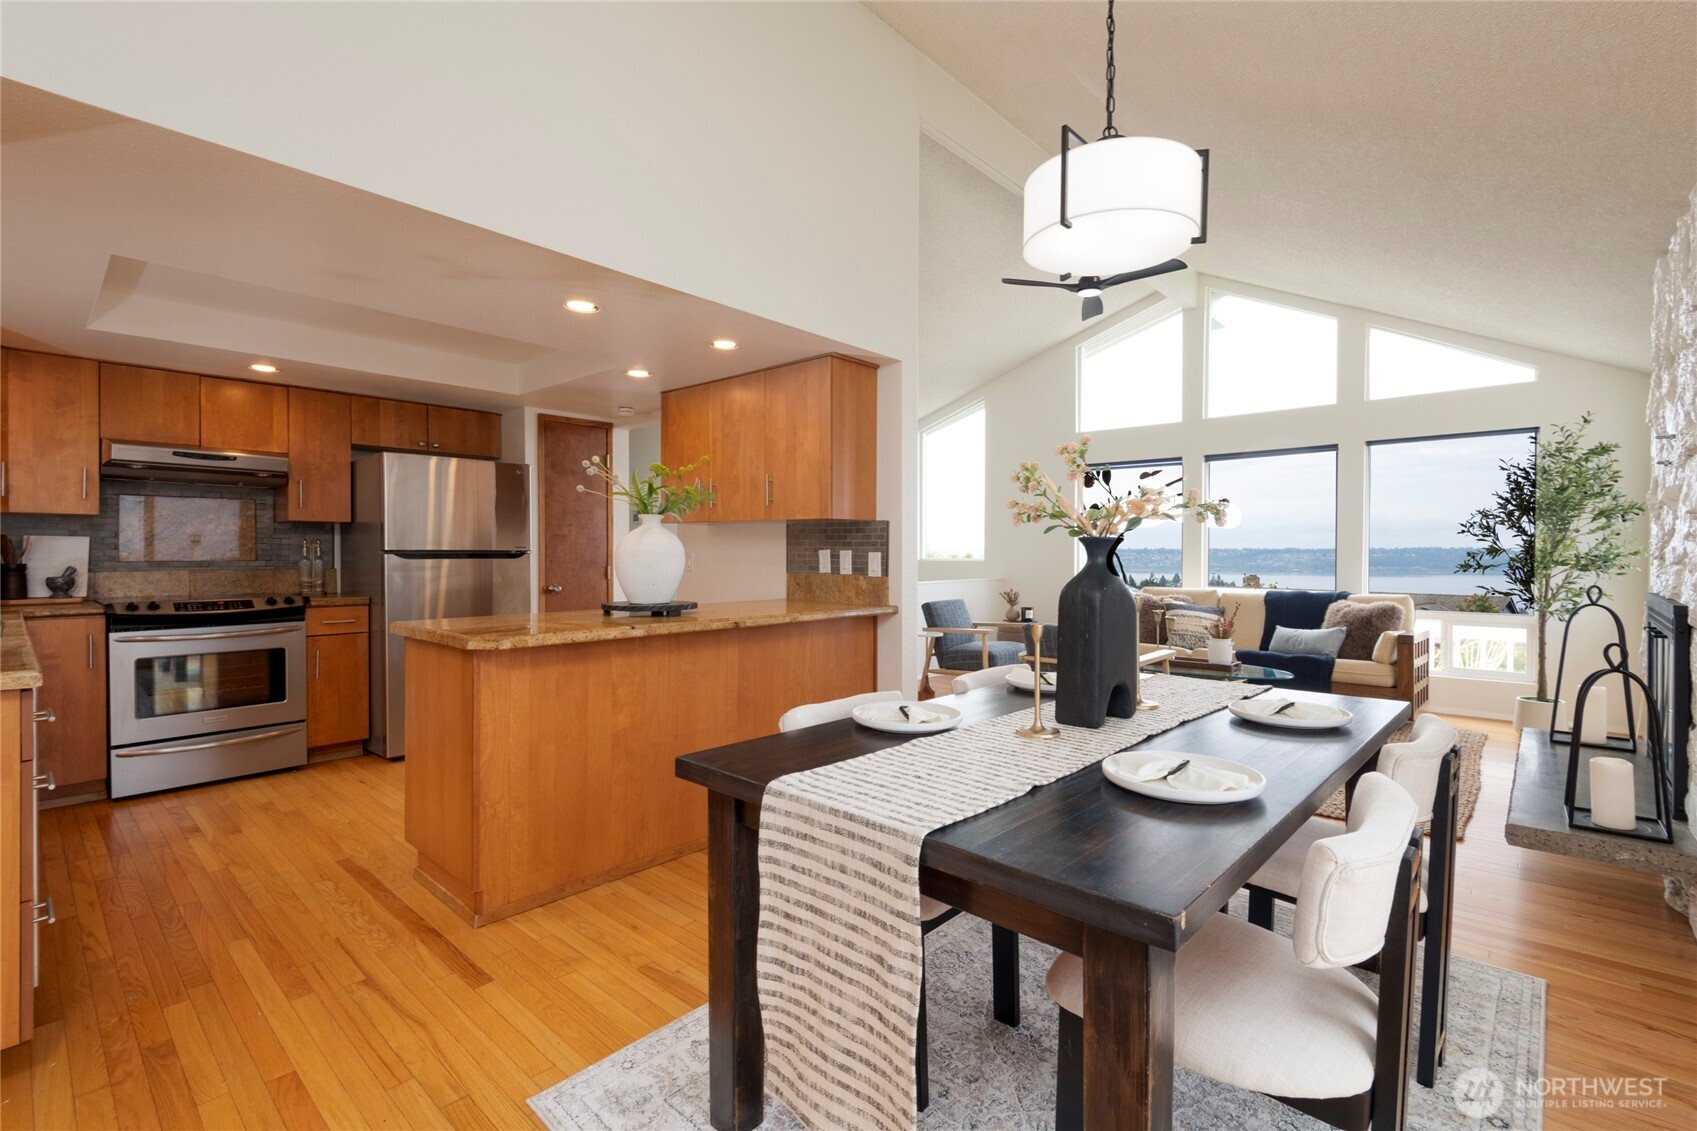
Open-plan kitchen and dining room with warm wood cabinetry and tall windows overlooking the water.
Living and dining room with a stone fireplace, vaulted ceiling, and water views through tall windows.
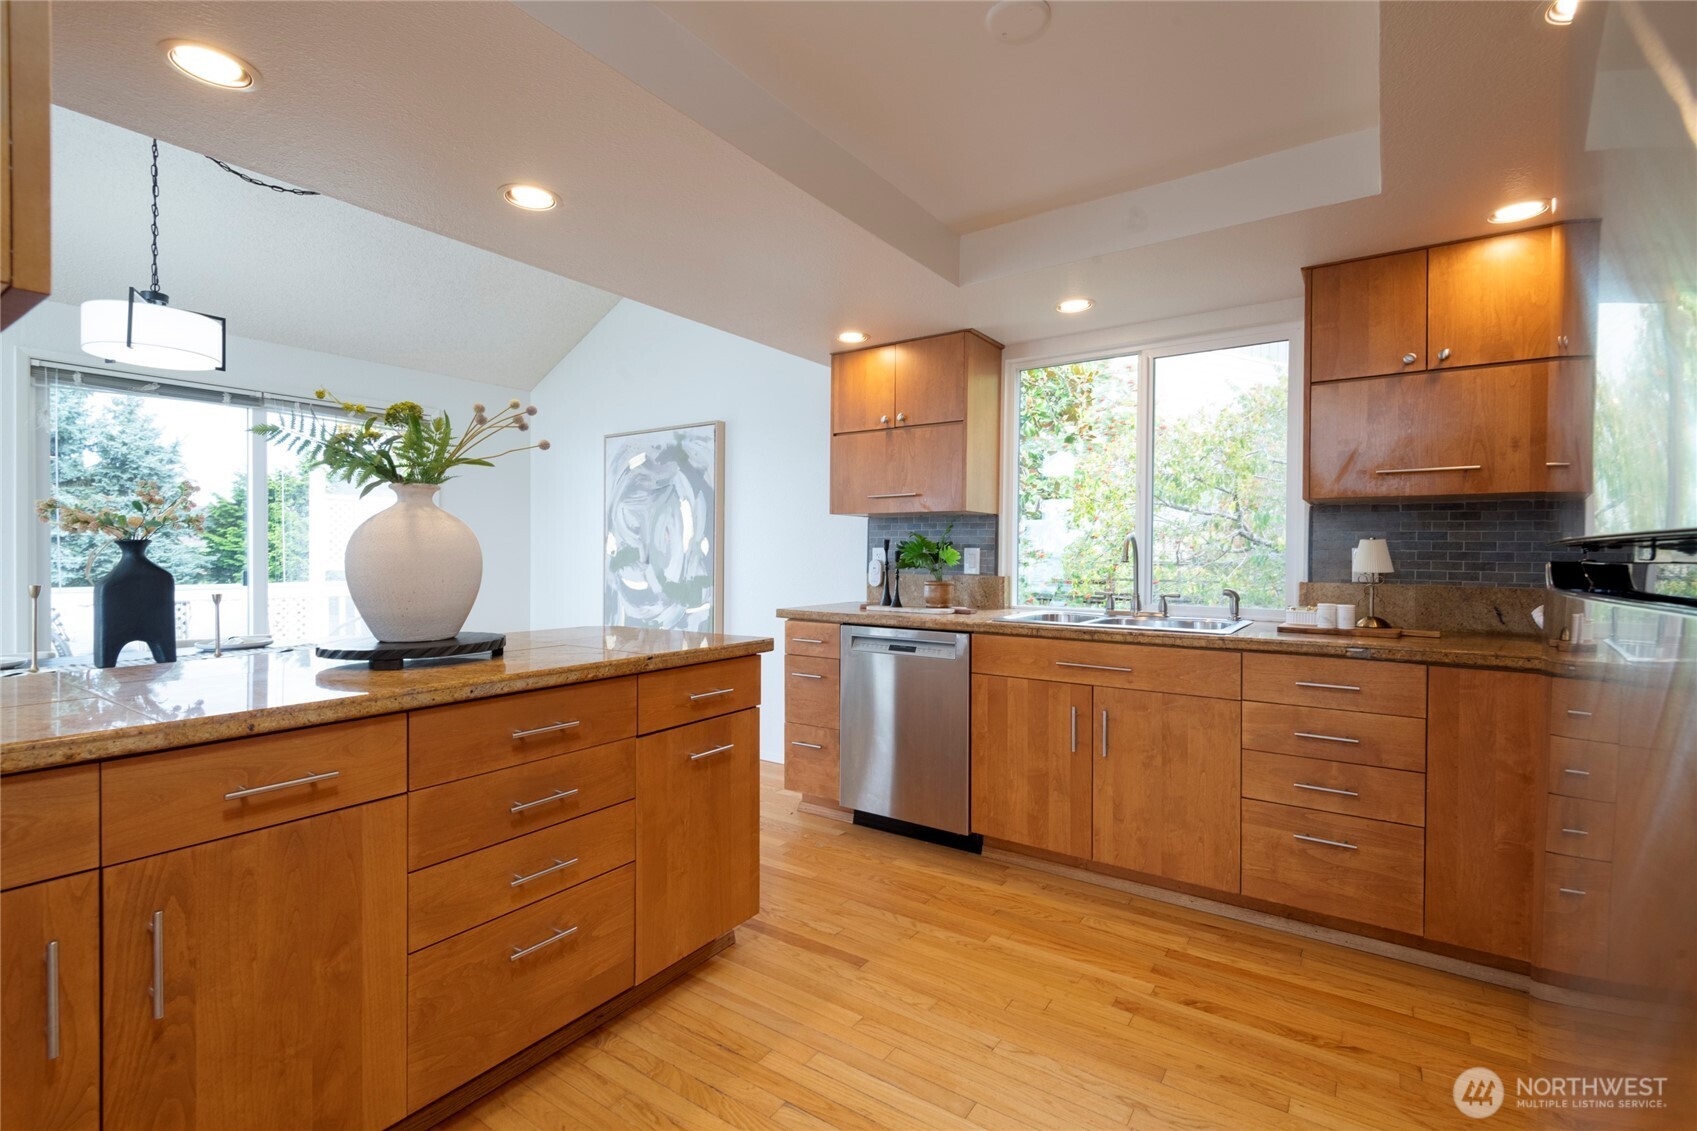
Kitchen with warm wood cabinets, granite island, stainless steel dishwasher, and hardwood floors.
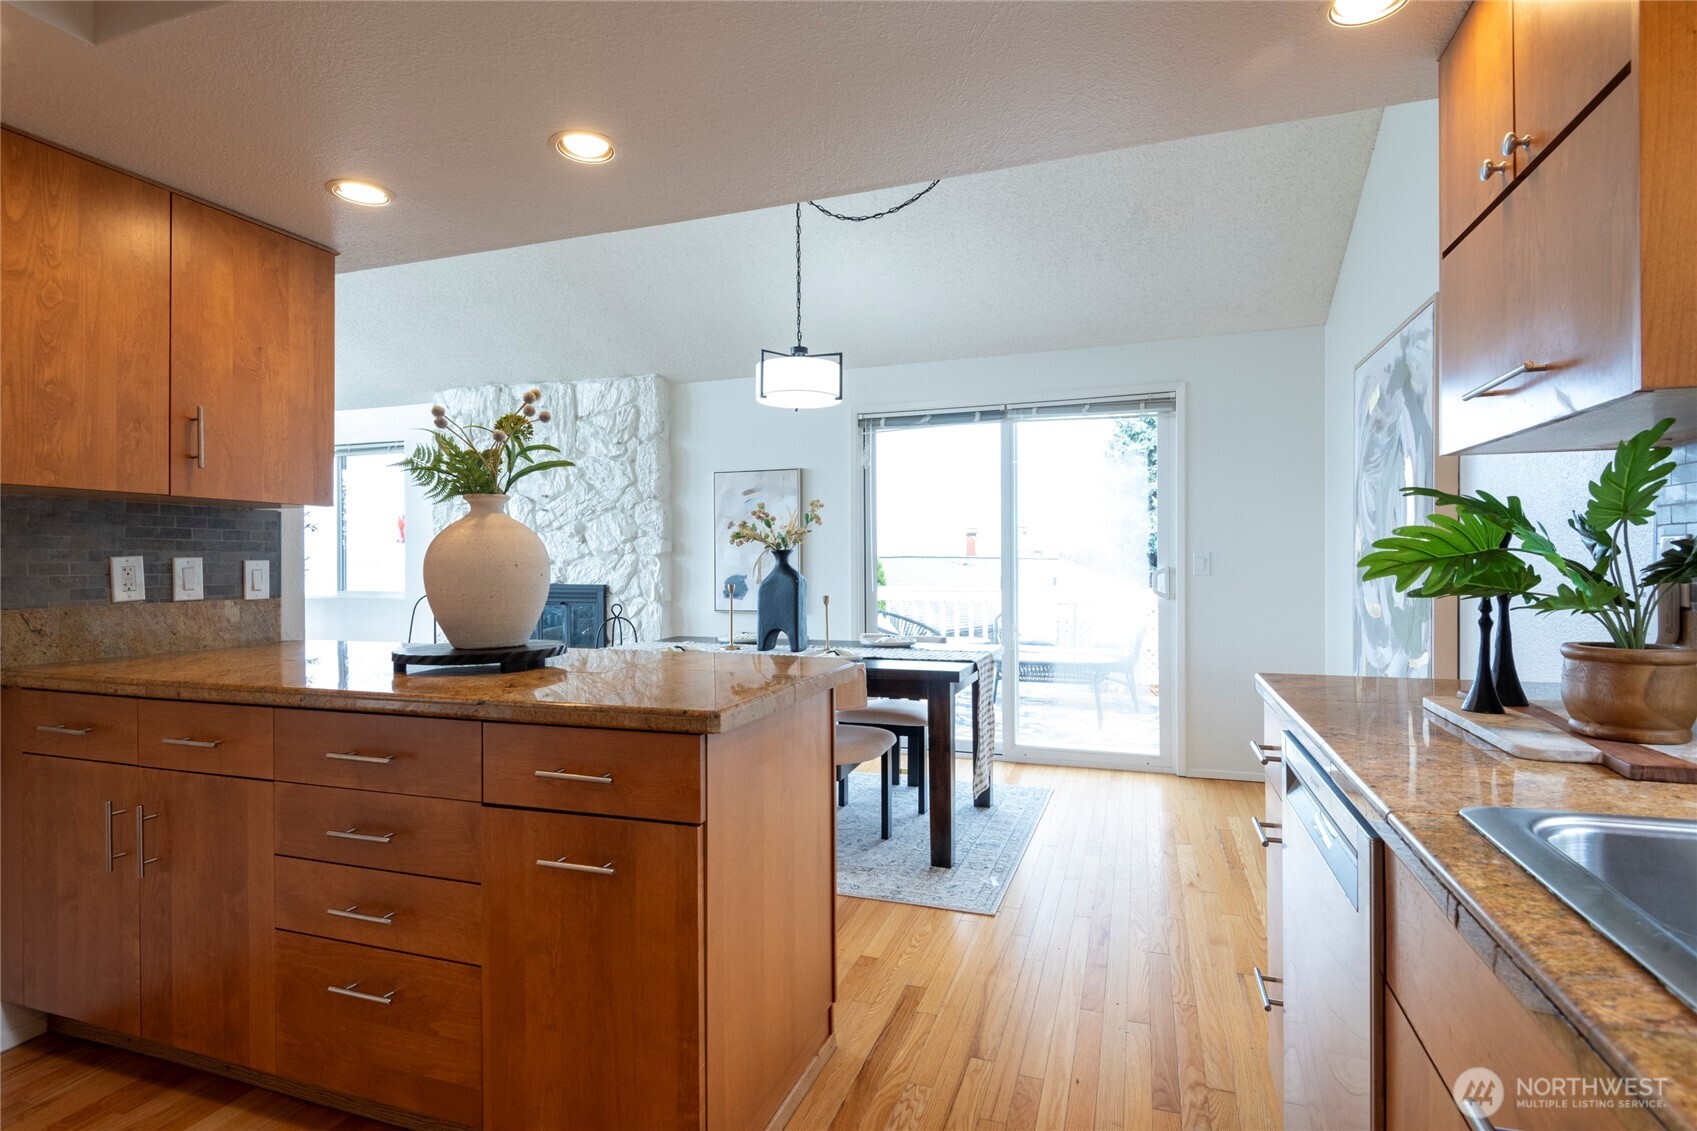
Kitchen with a granite island, warm wood cabinets, hardwood floors, and an adjoining dining area.
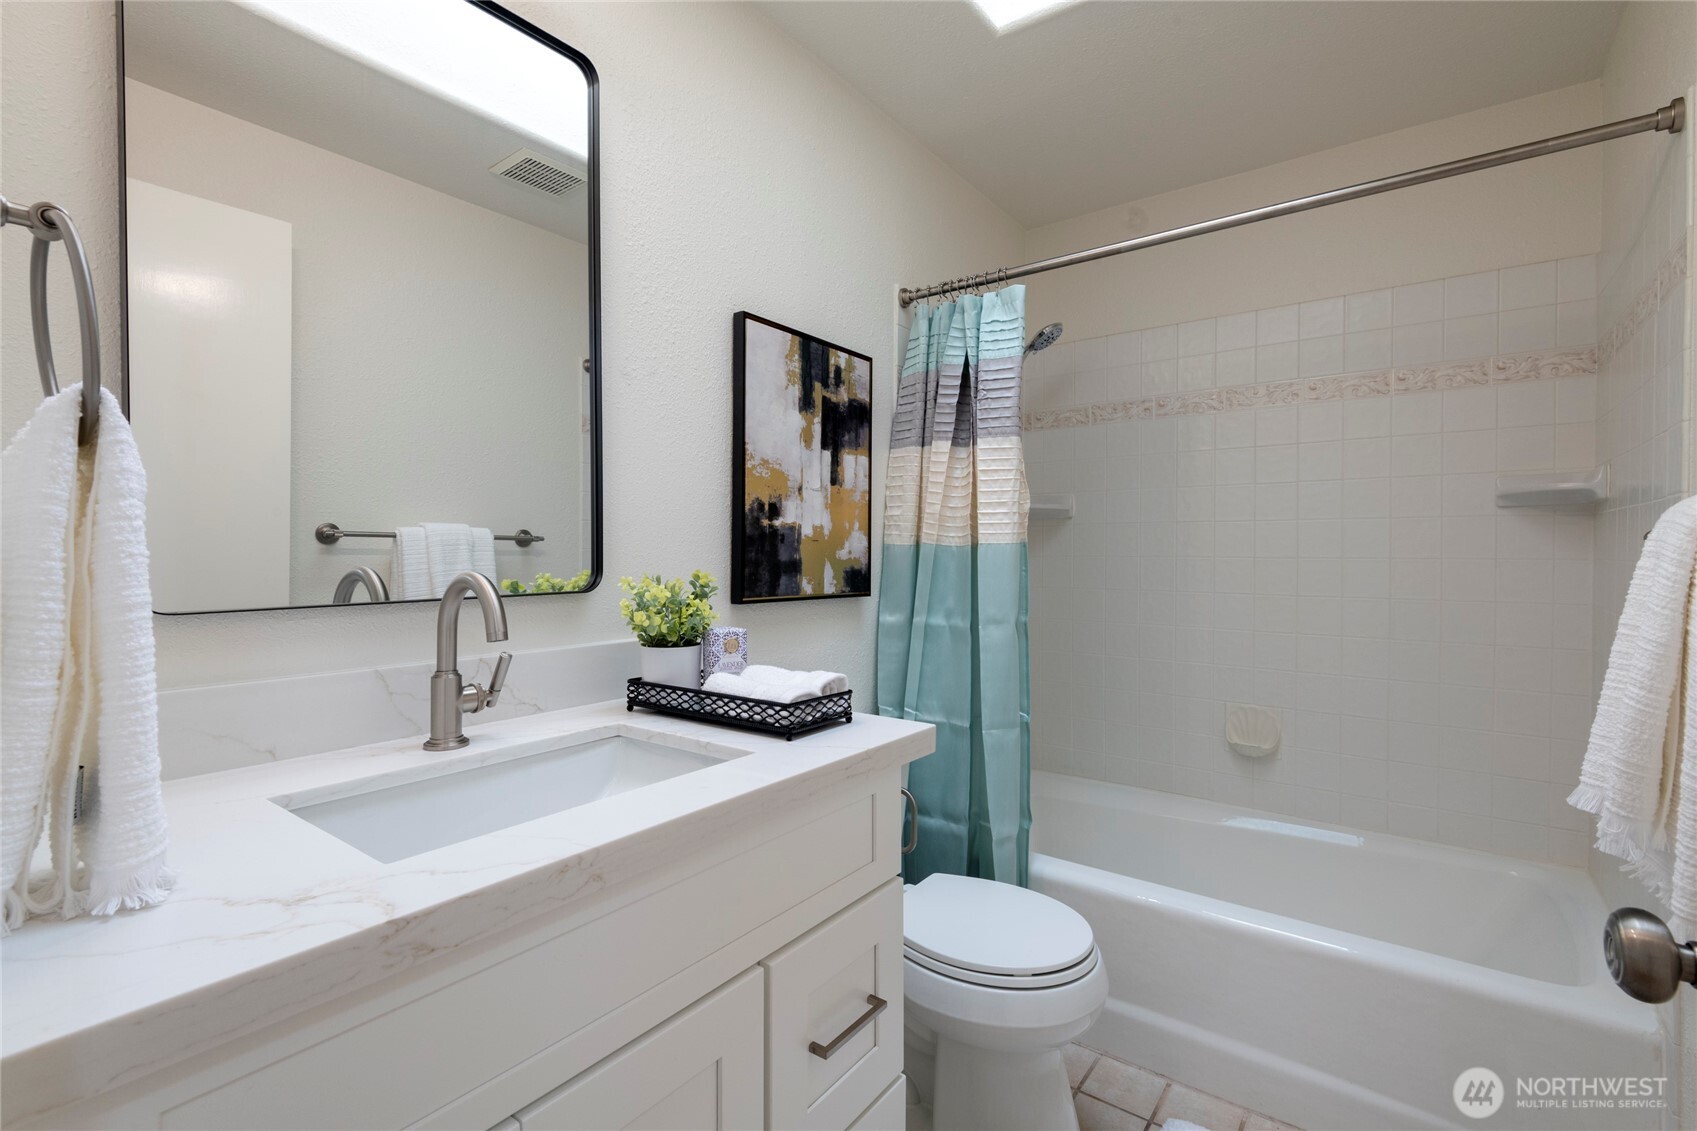
Bathroom with a white vanity, large mirror, tiled tub and shower, and turquoise curtain.
Bathroom vanity with a marble-look countertop, black-framed mirror, and staged towel and plant.
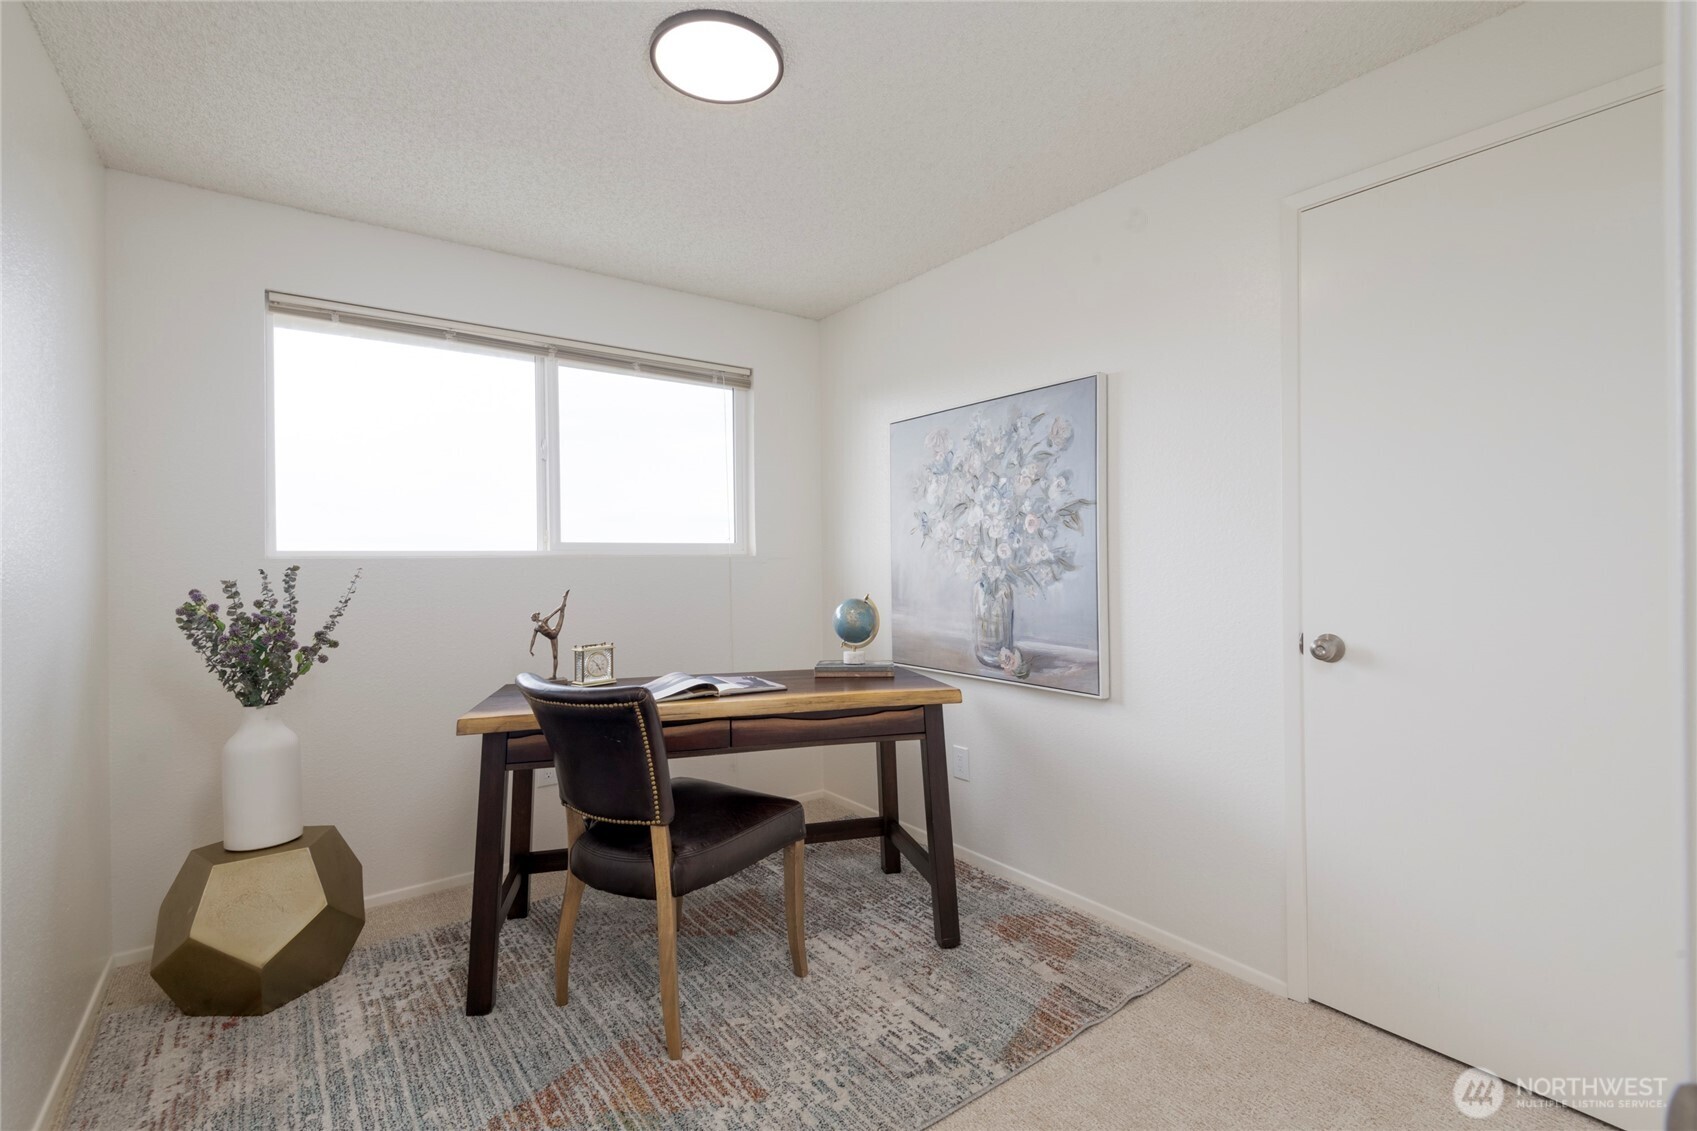
Furnished home office with a wood desk, leather chair, and large window.
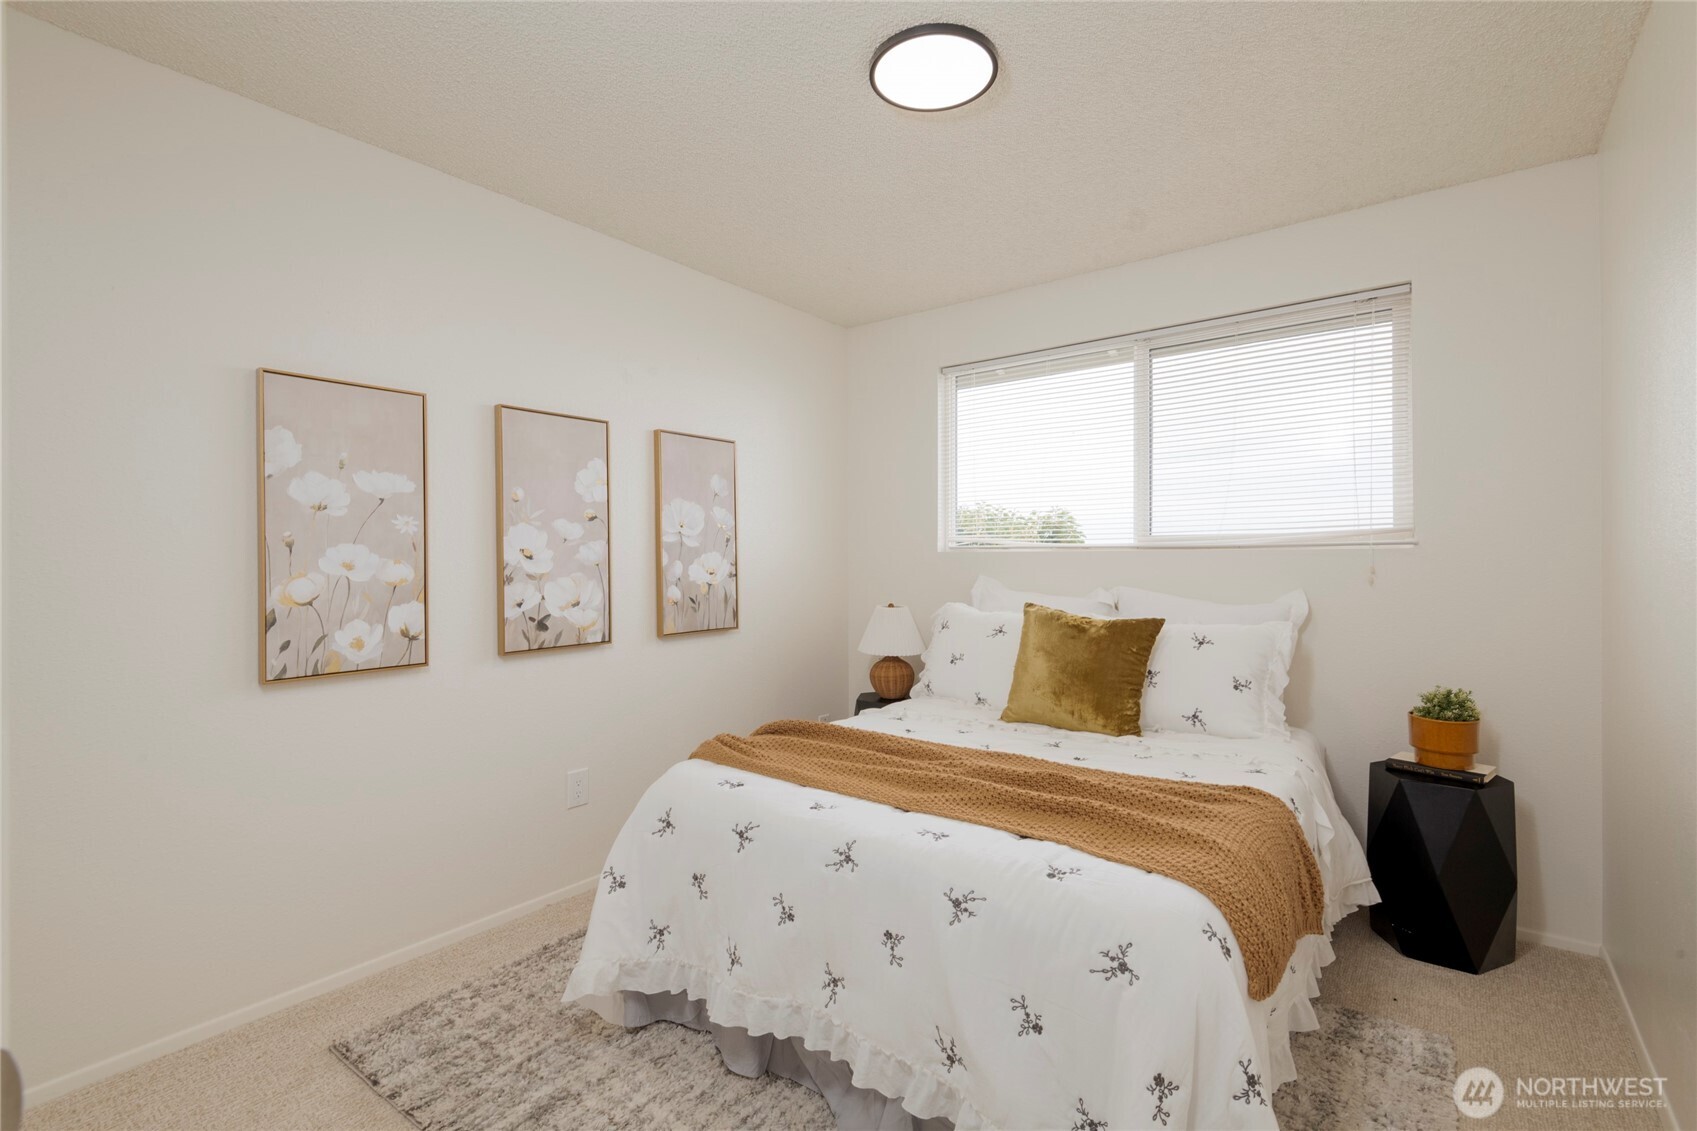
Staged bedroom with a white bed, mustard-gold accents, floral wall art, and a wide window.
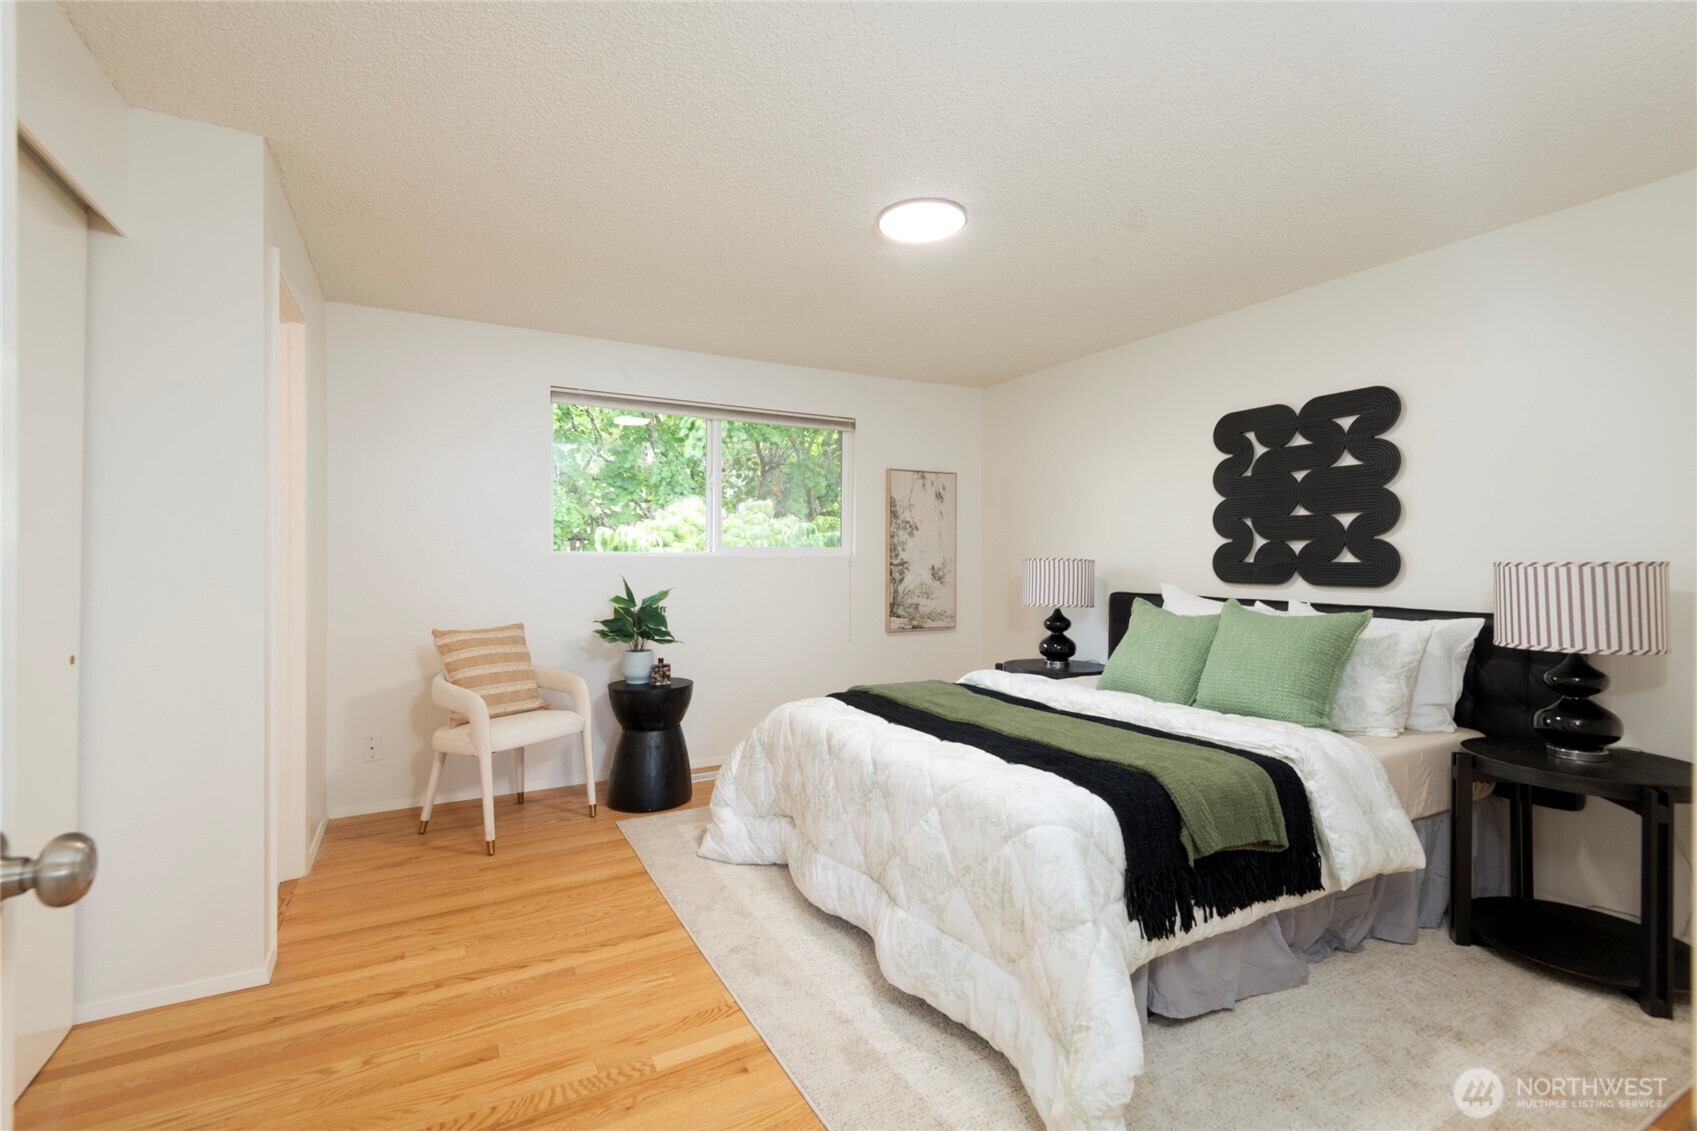
Furnished bedroom with a white bed, green accents, hardwood floors, and a window overlooking trees.
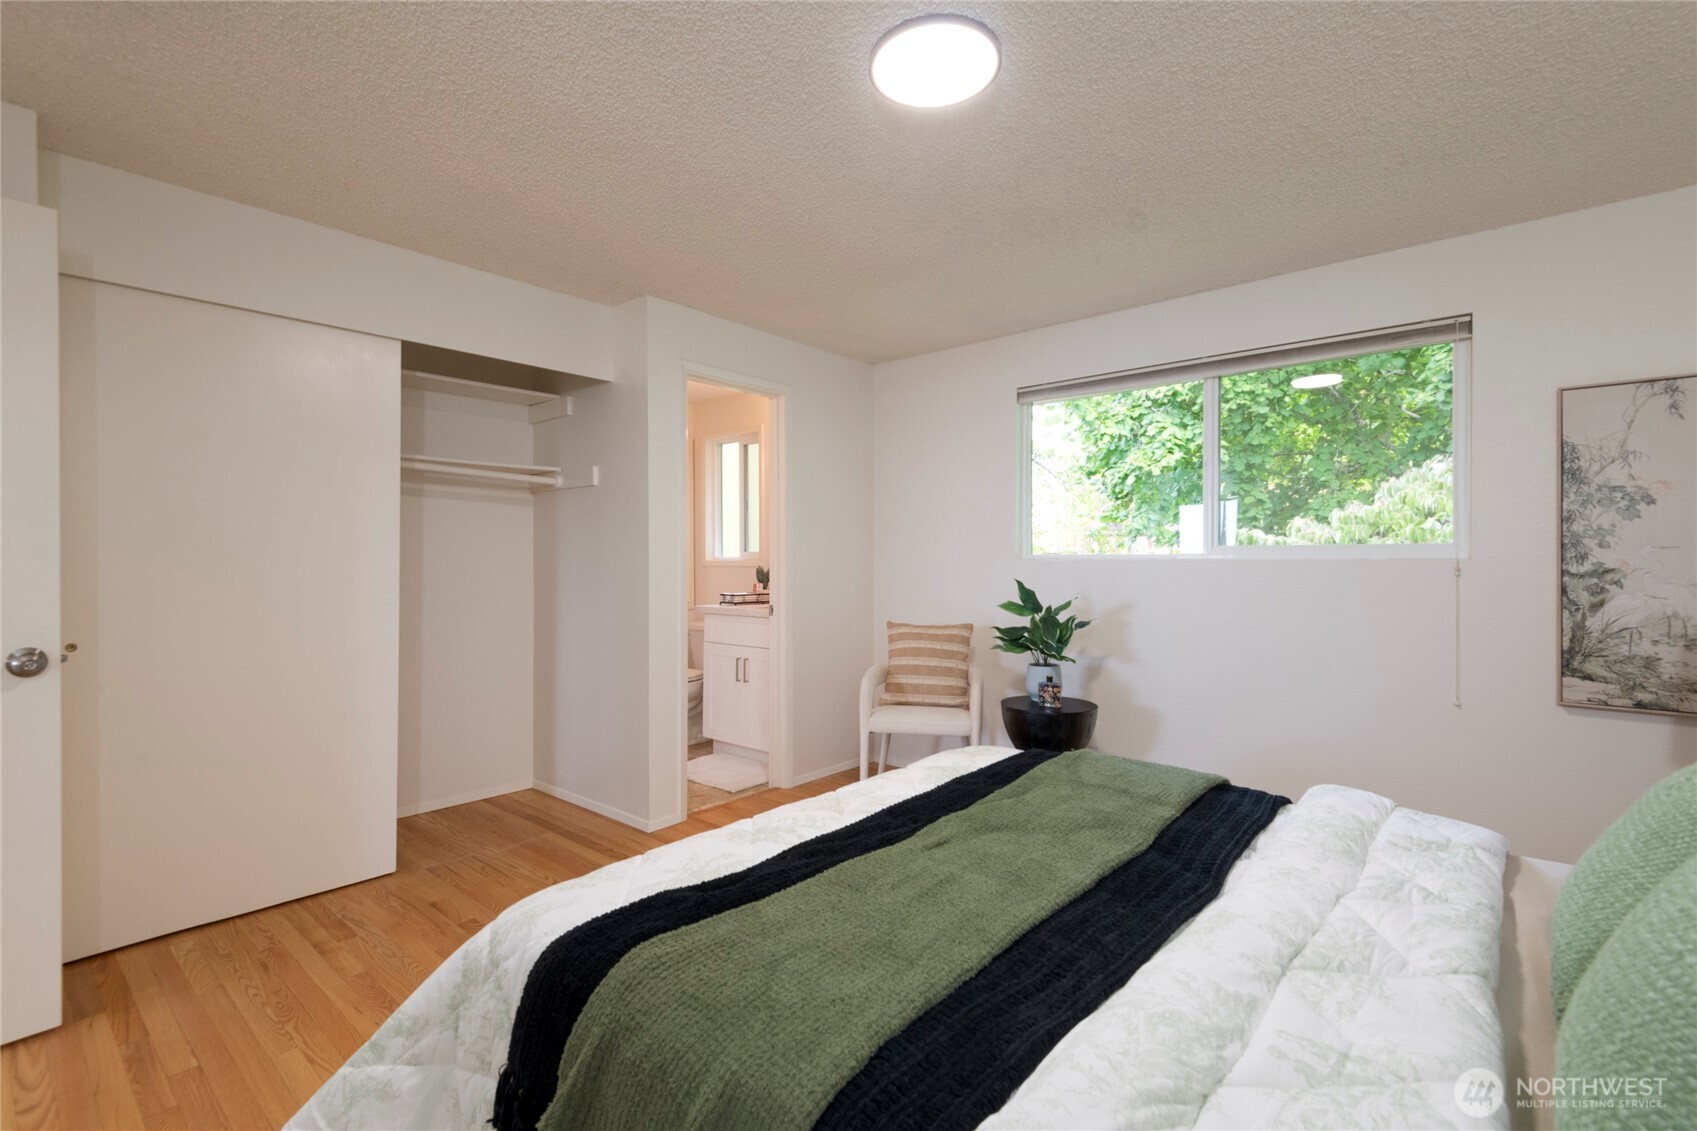
Staged bedroom with hardwood floors, an open closet, and a wide window overlooking greenery.
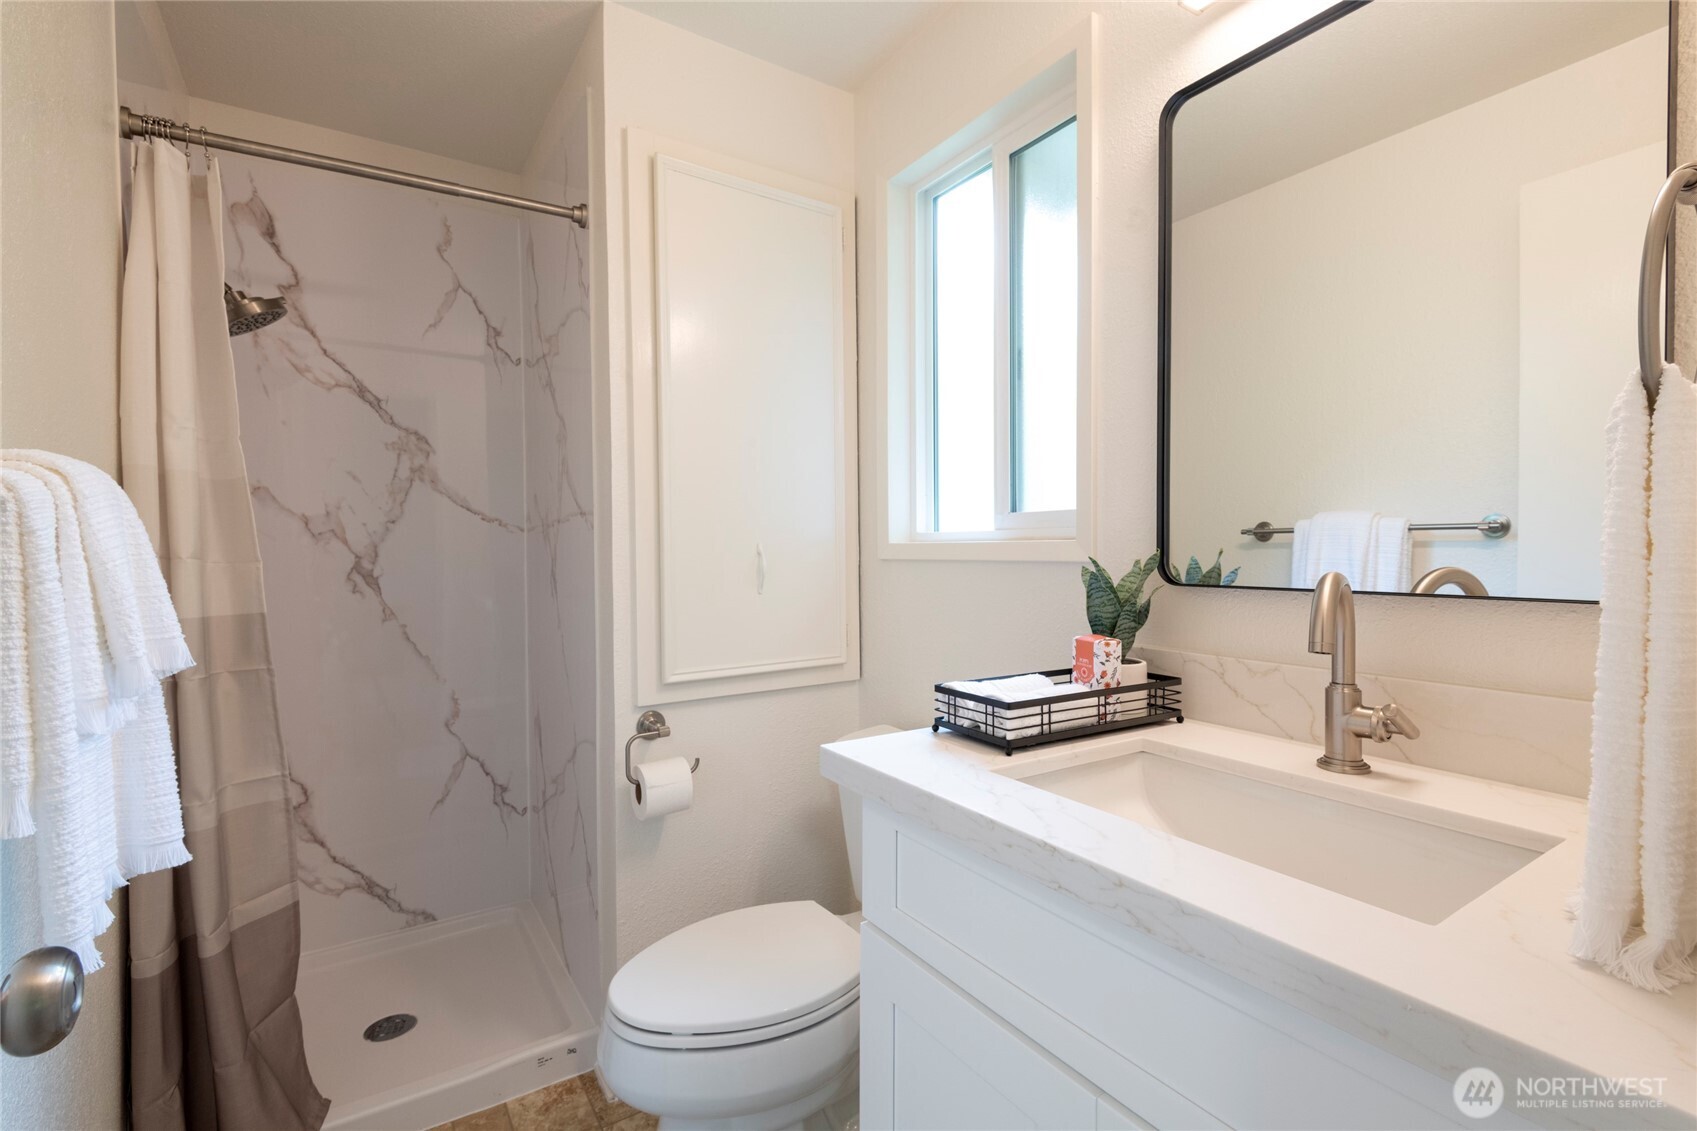
Bathroom with a marble-look shower surround, white vanity, black-framed mirror, and window.
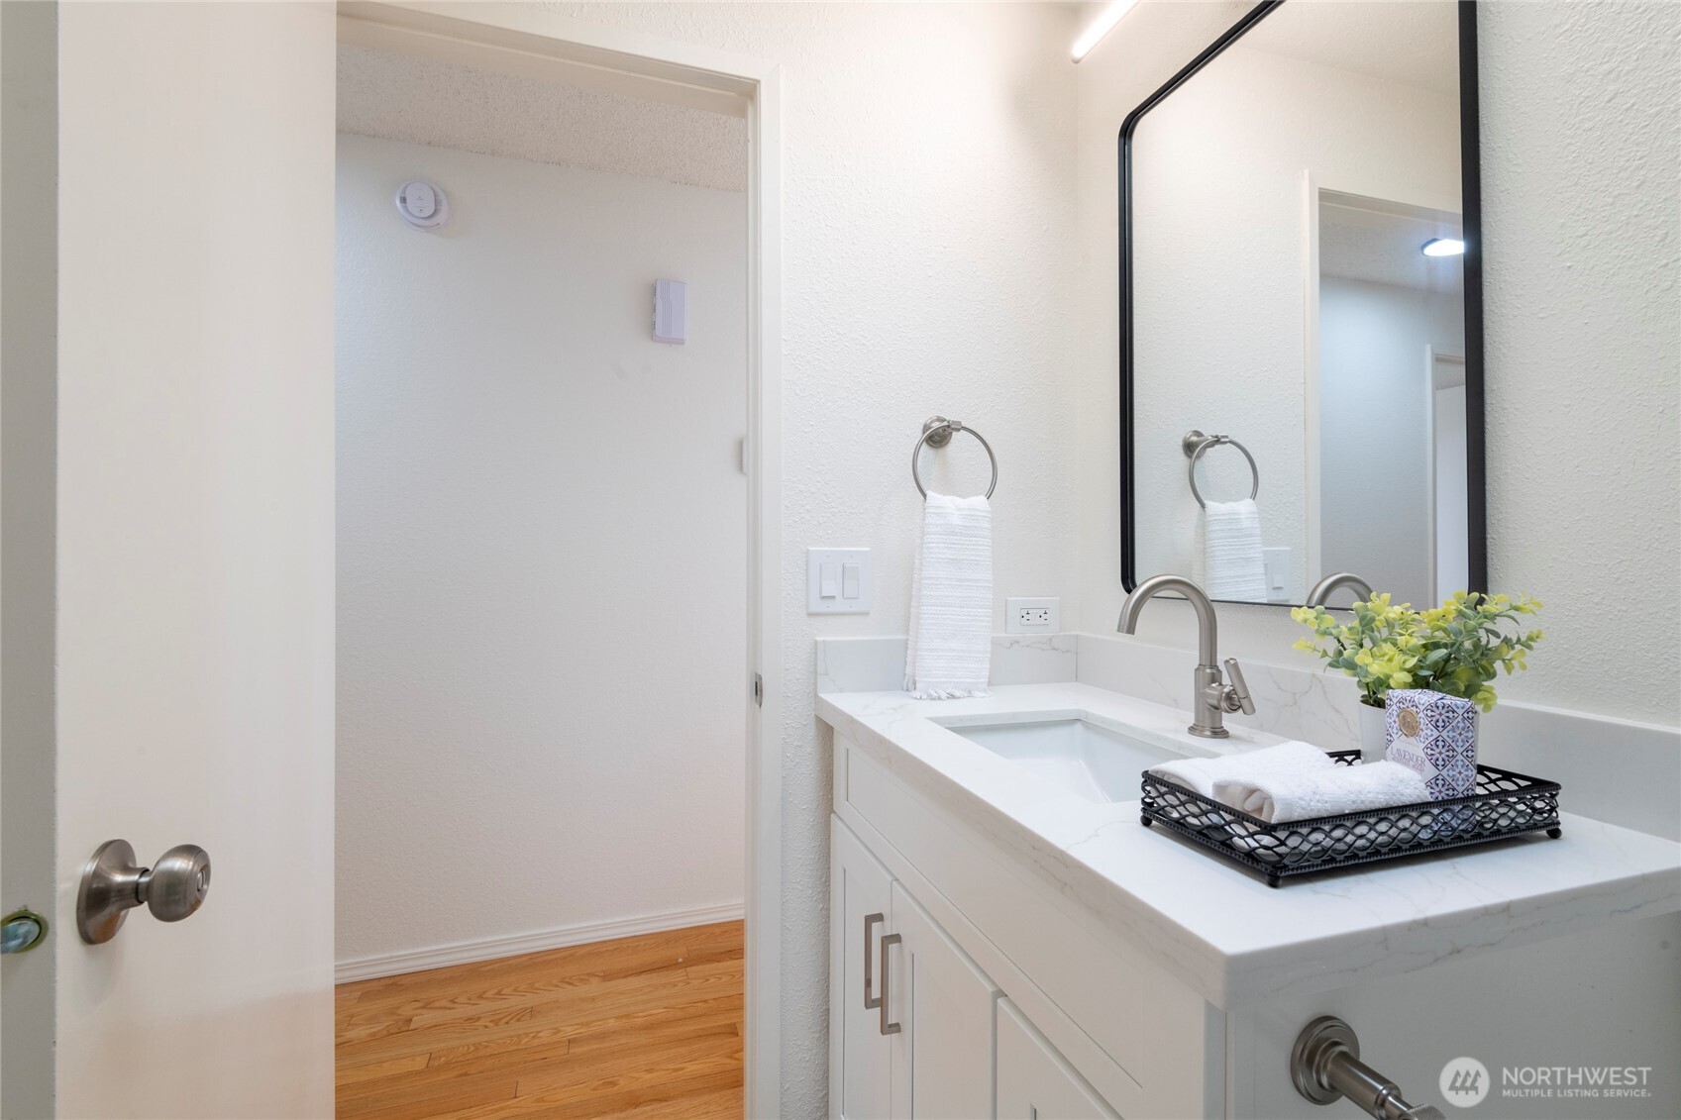
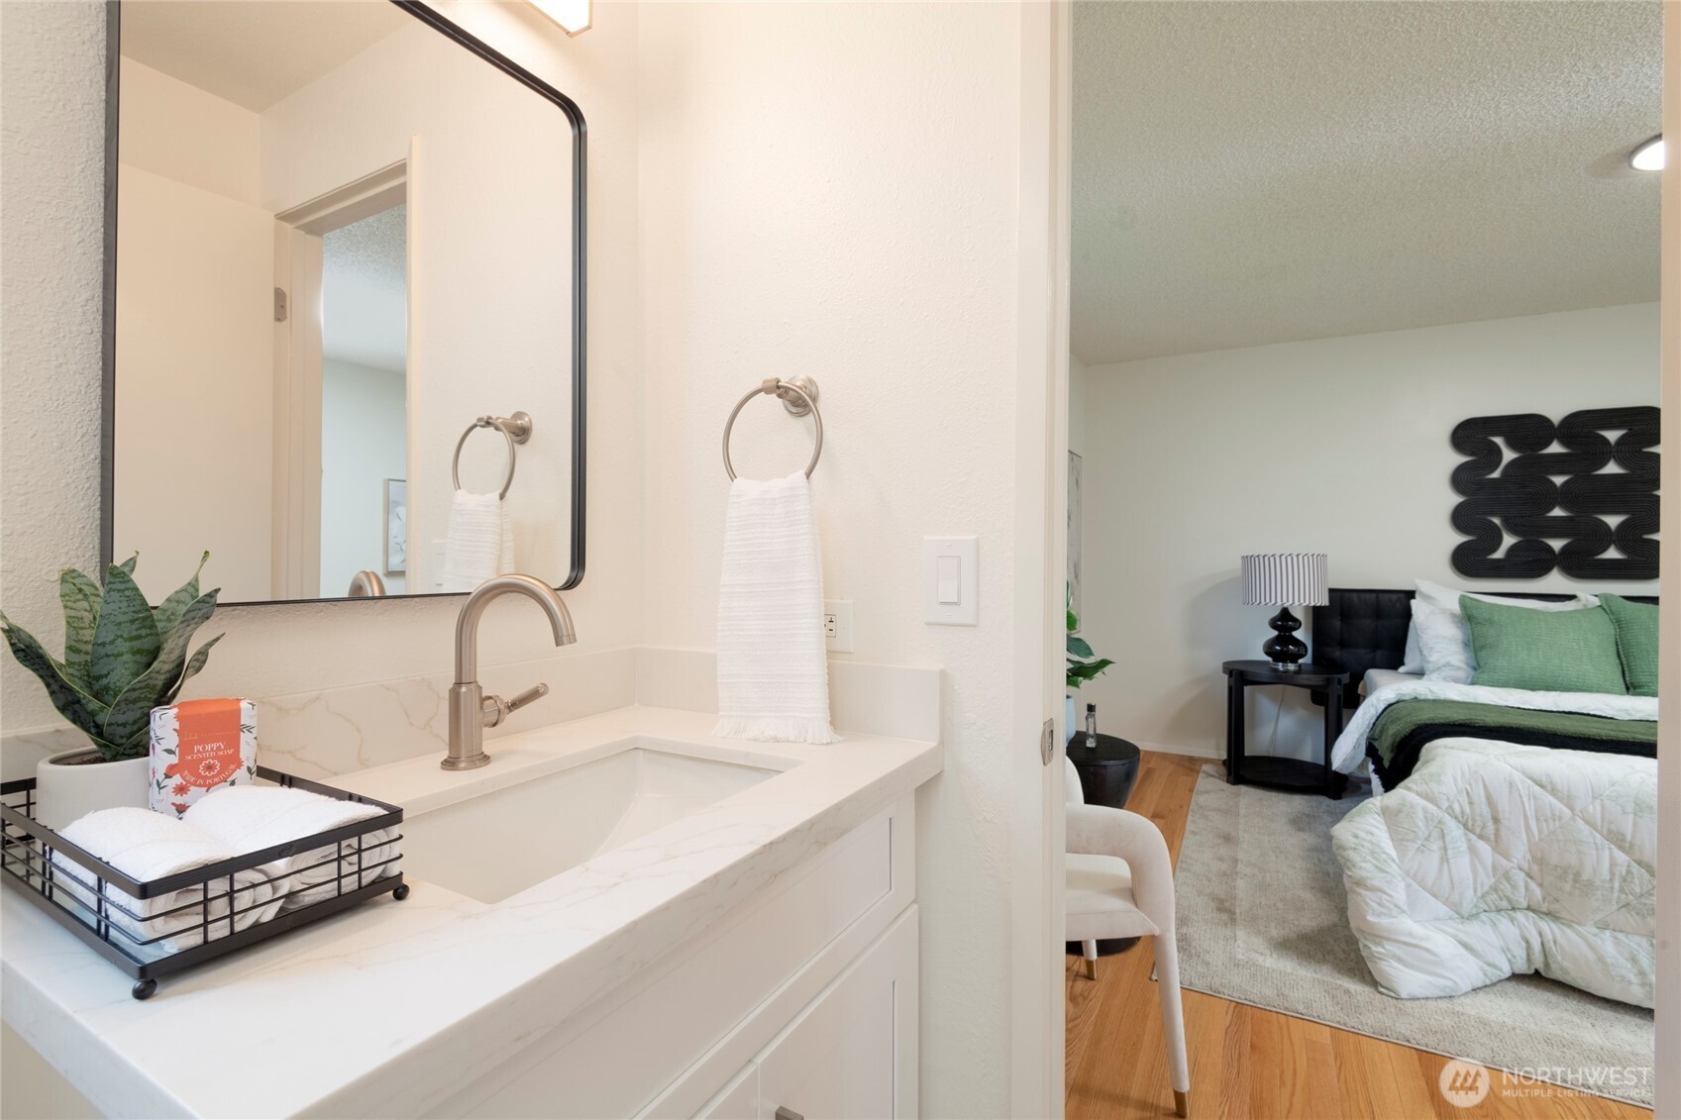
Bathroom vanity with marble-look counter and mirror, looking through an open doorway into a bedroom with green accents.
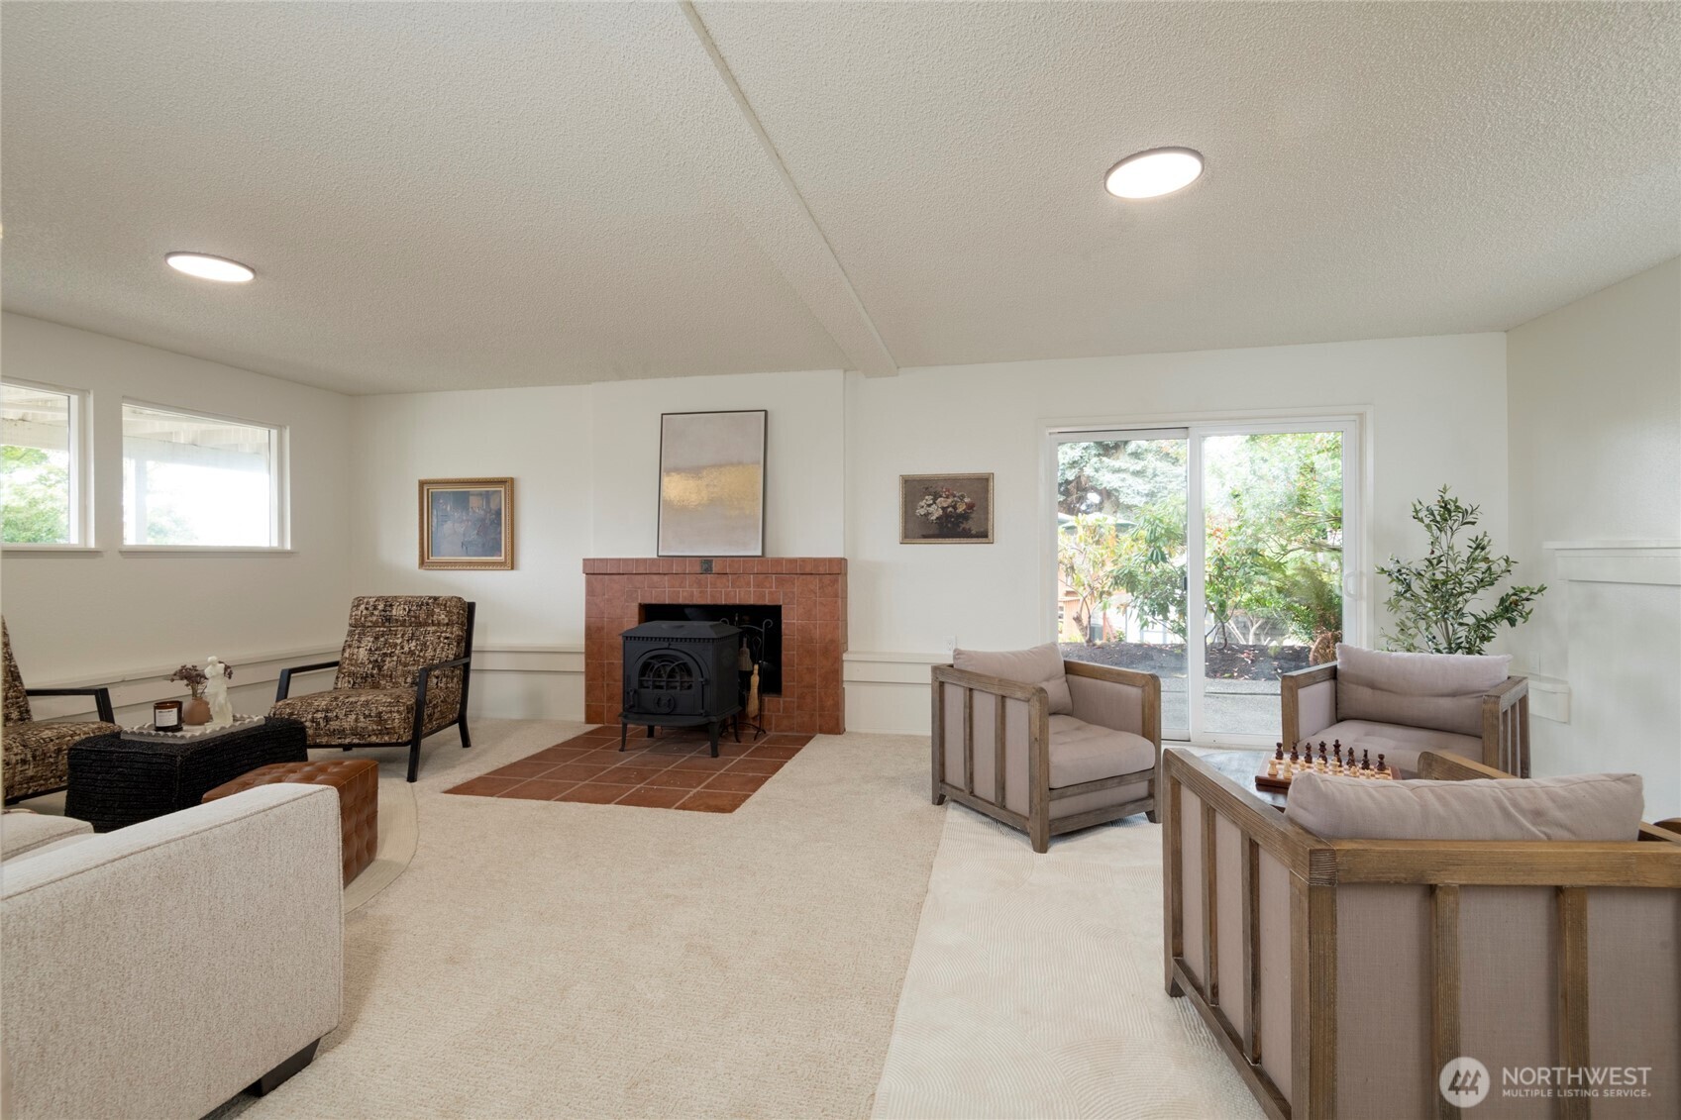
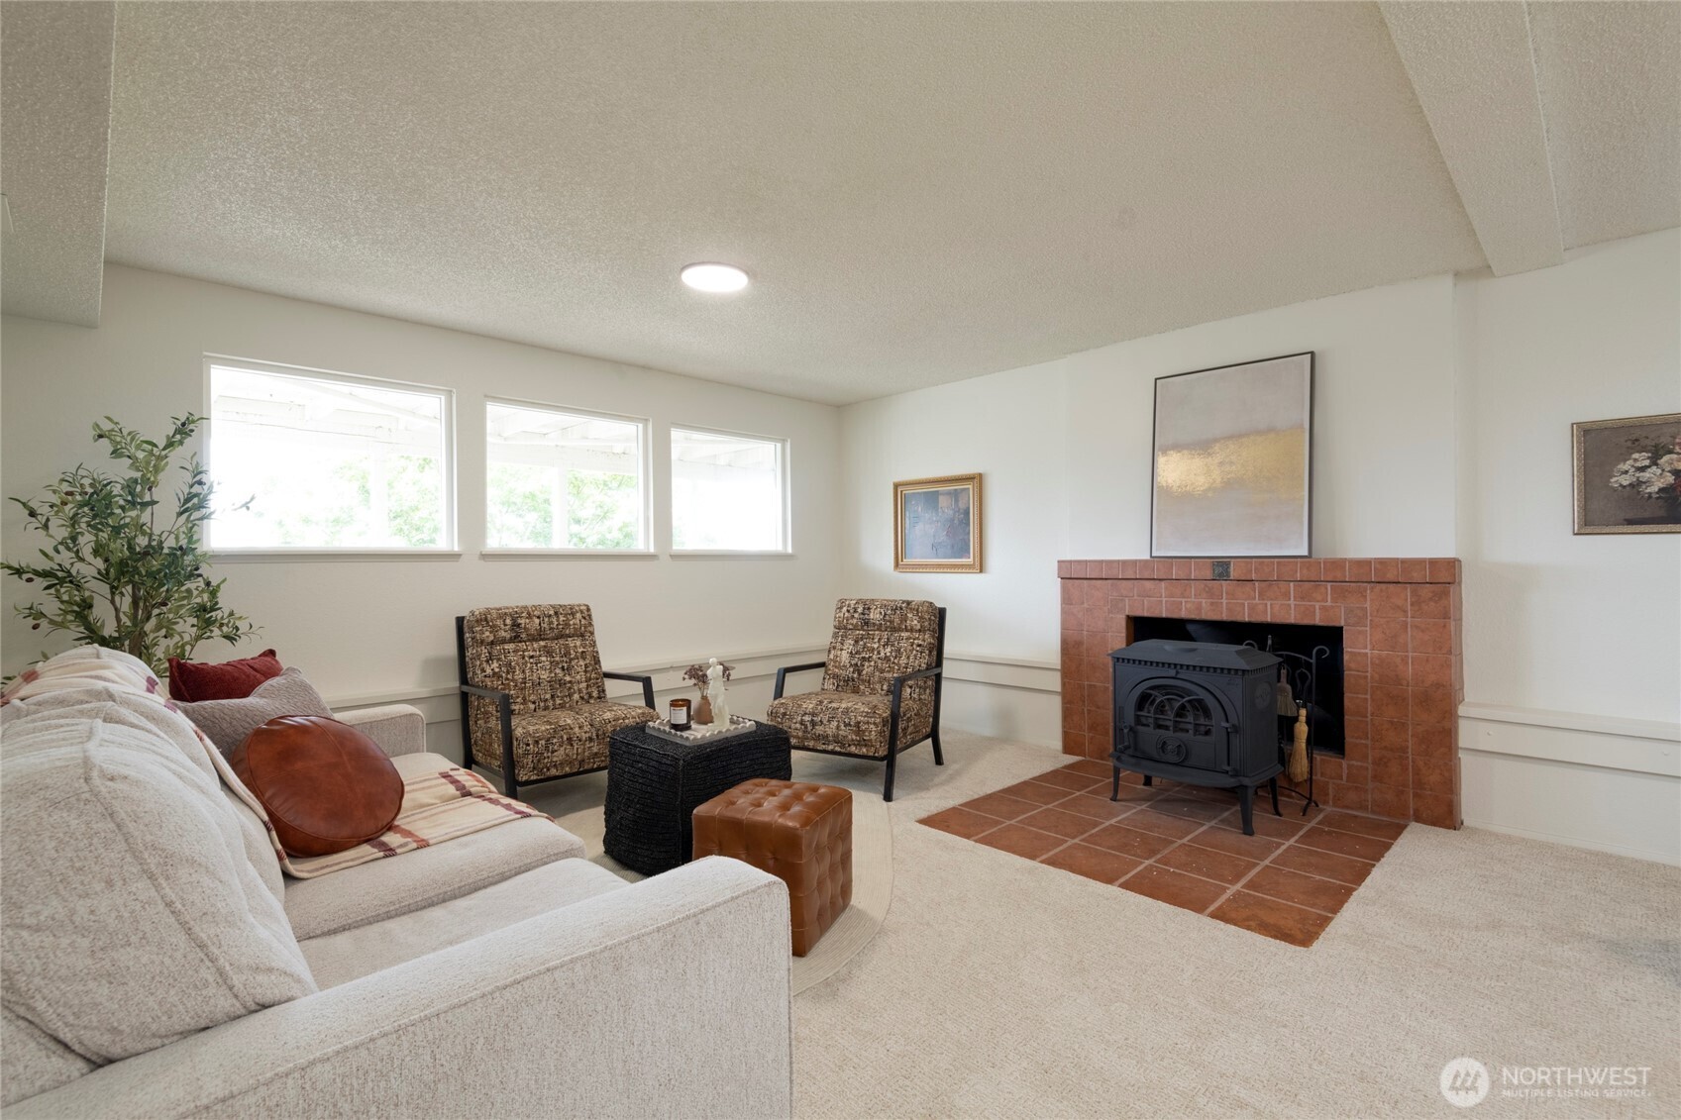
Furnished living room with a tiled fireplace, black wood stove, and sliding glass door to the yard.
Living room with a tiled fireplace, black wood stove, and three high windows.
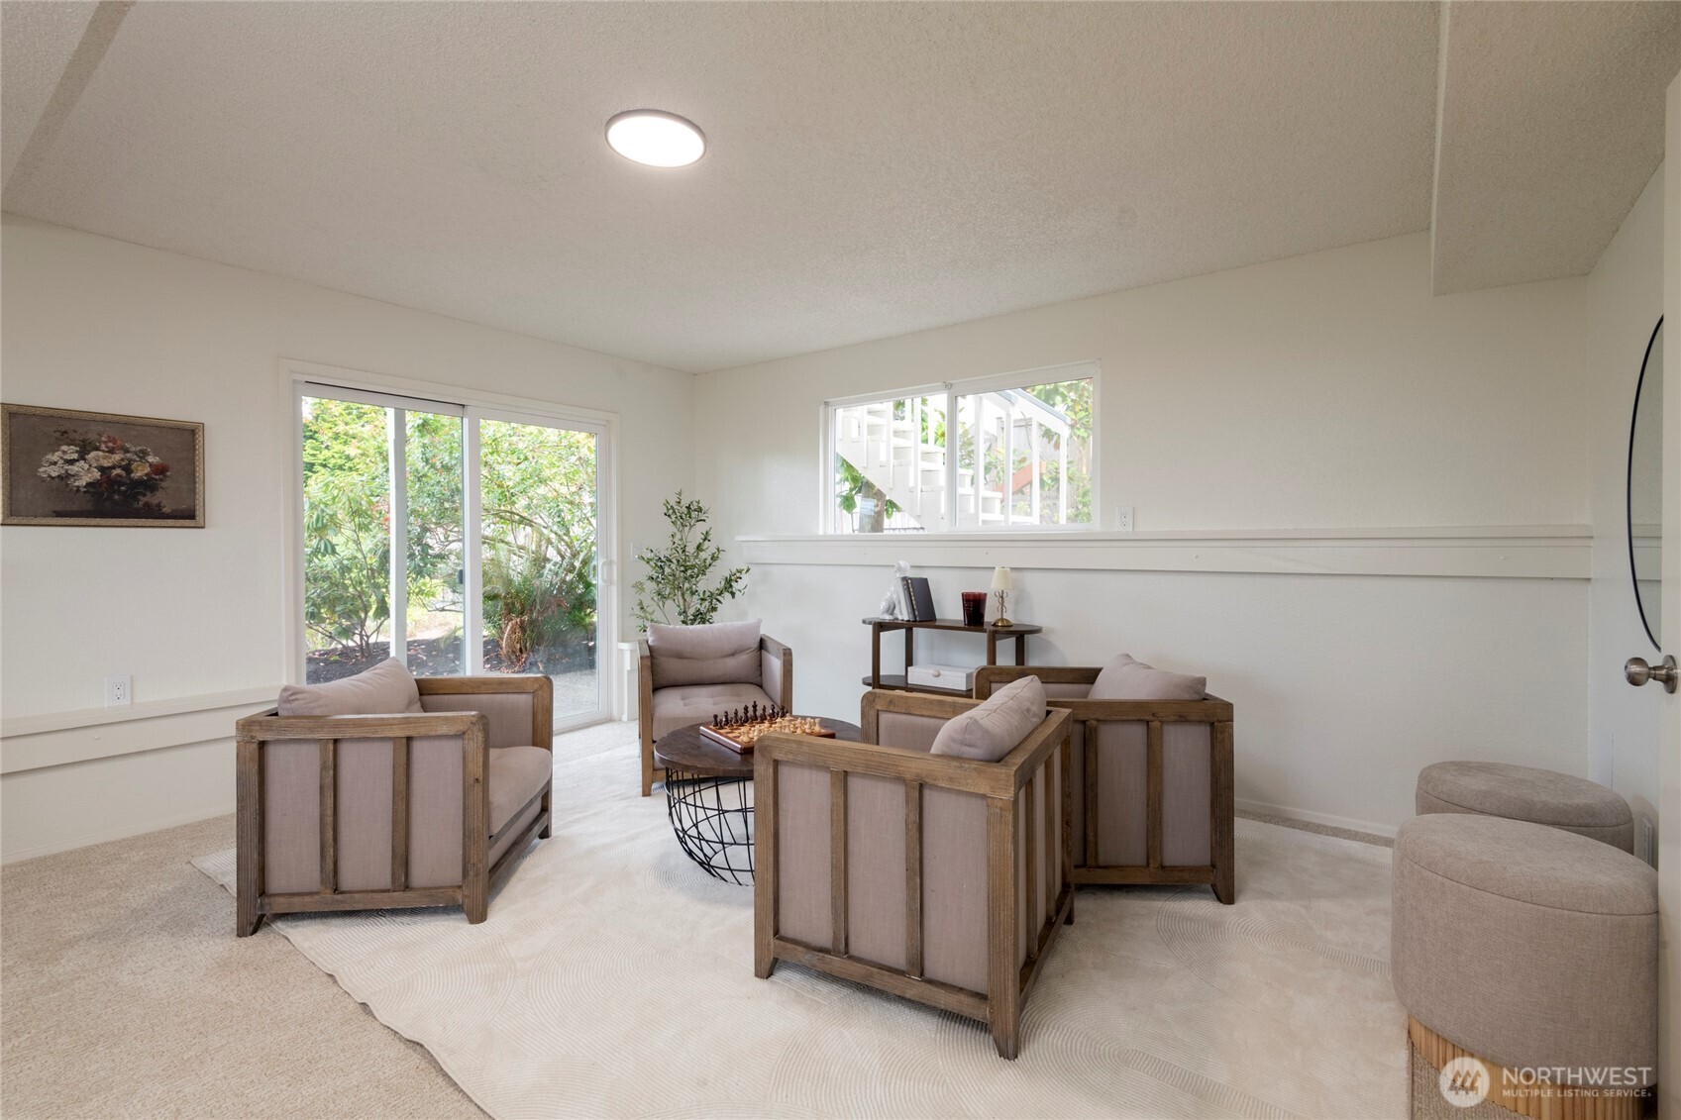
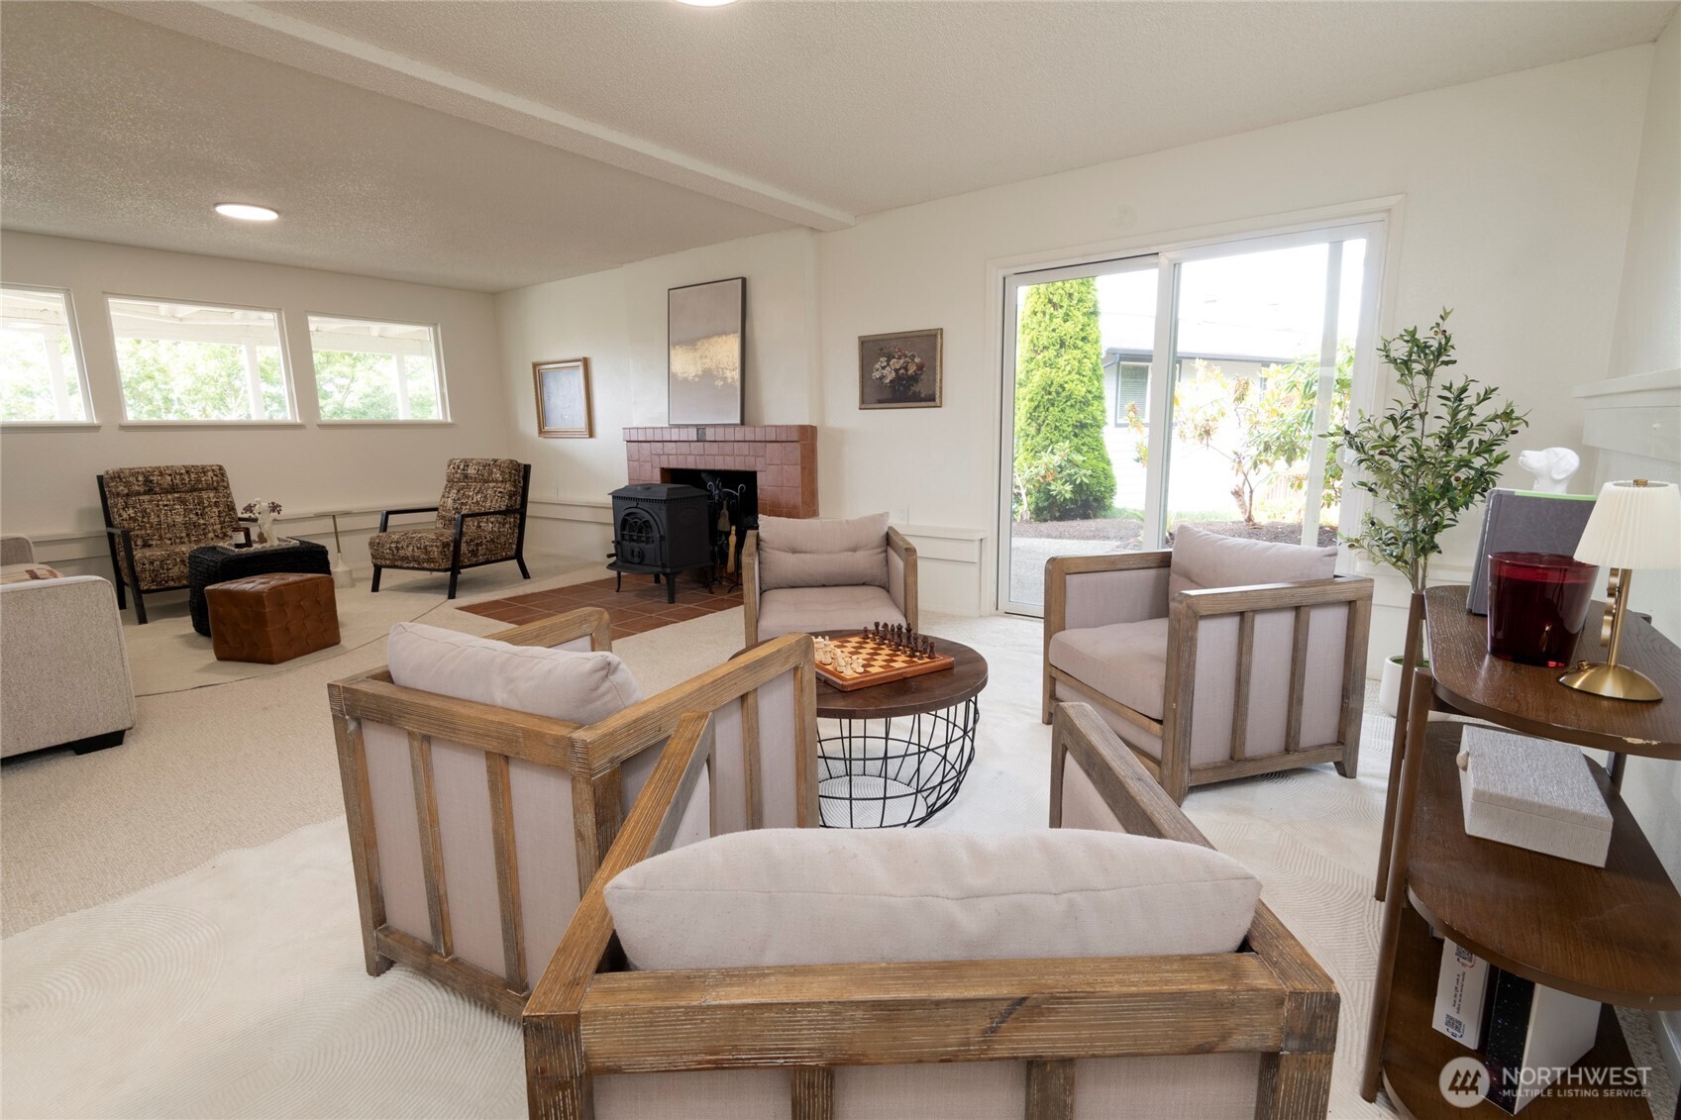
Furnished living room with wood-framed armchairs, a round coffee table, and sliding glass doors.
Staged living room with a tiled fireplace, freestanding wood stove, and sliding glass door to the yard.
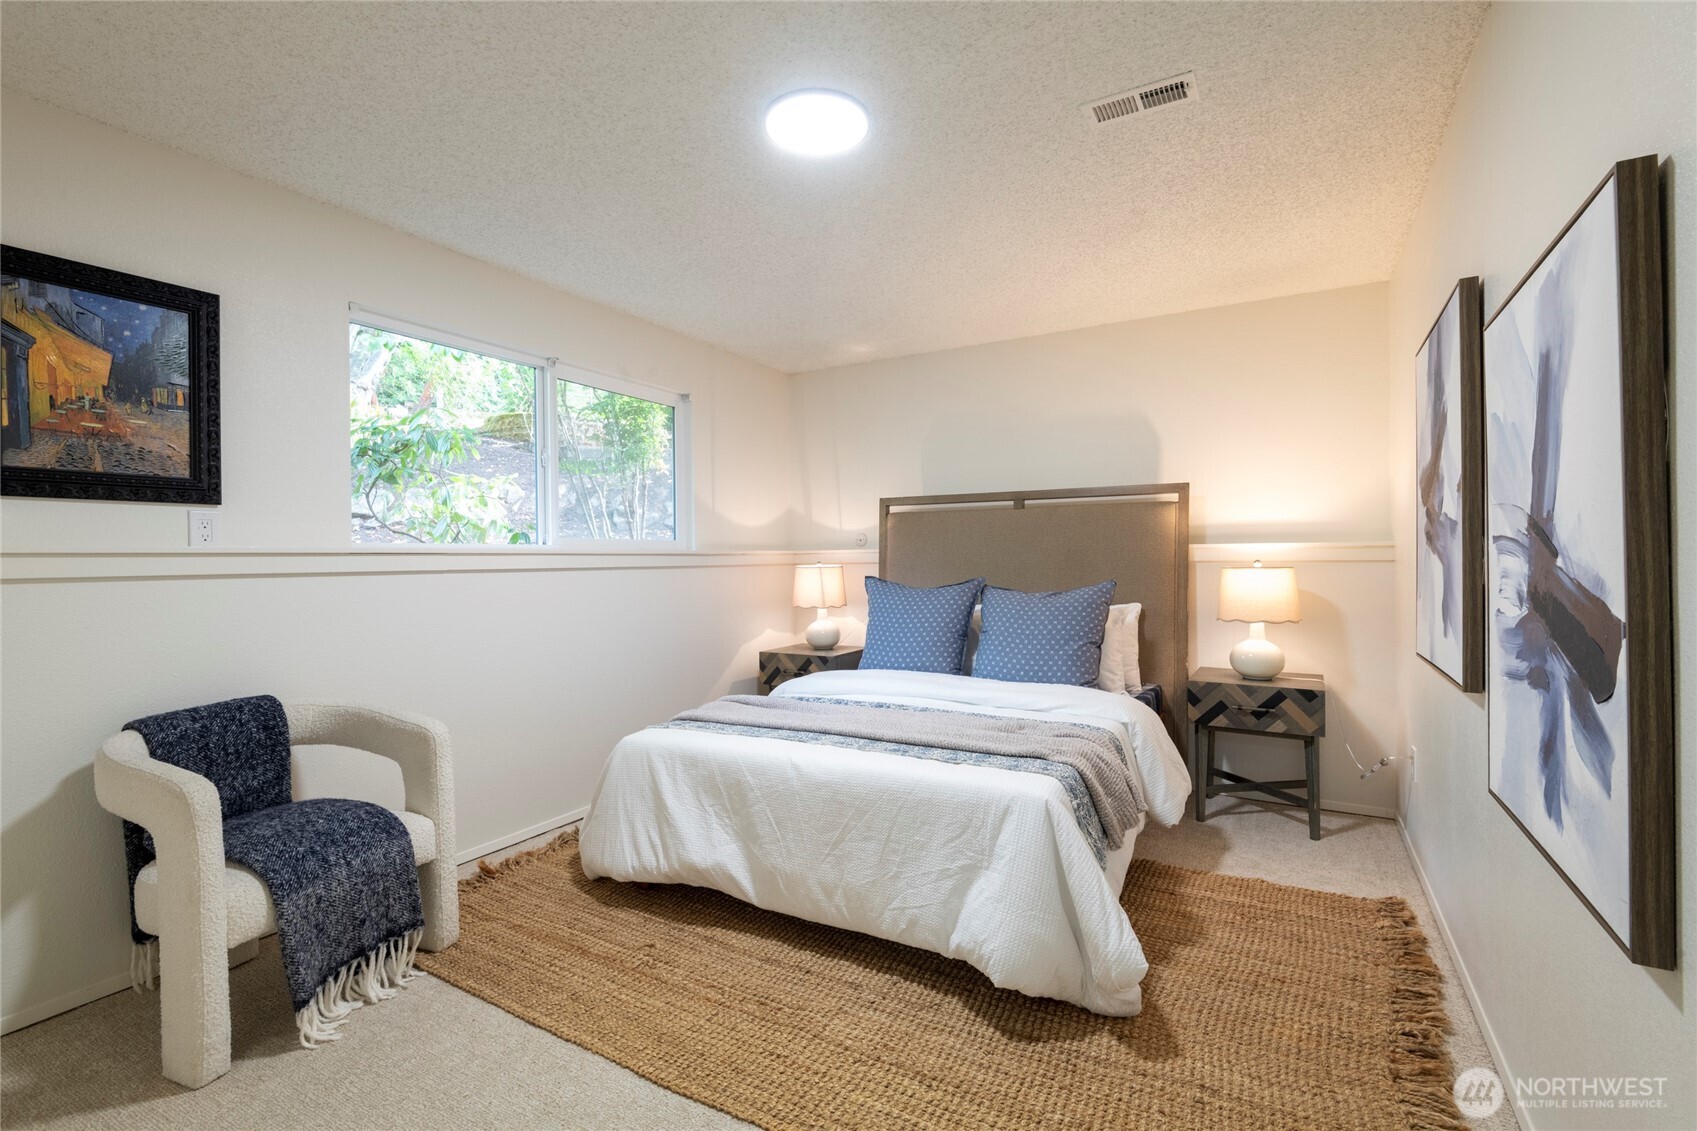
Staged bedroom with a white bed, blue pillows, woven rug, and window overlooking greenery.
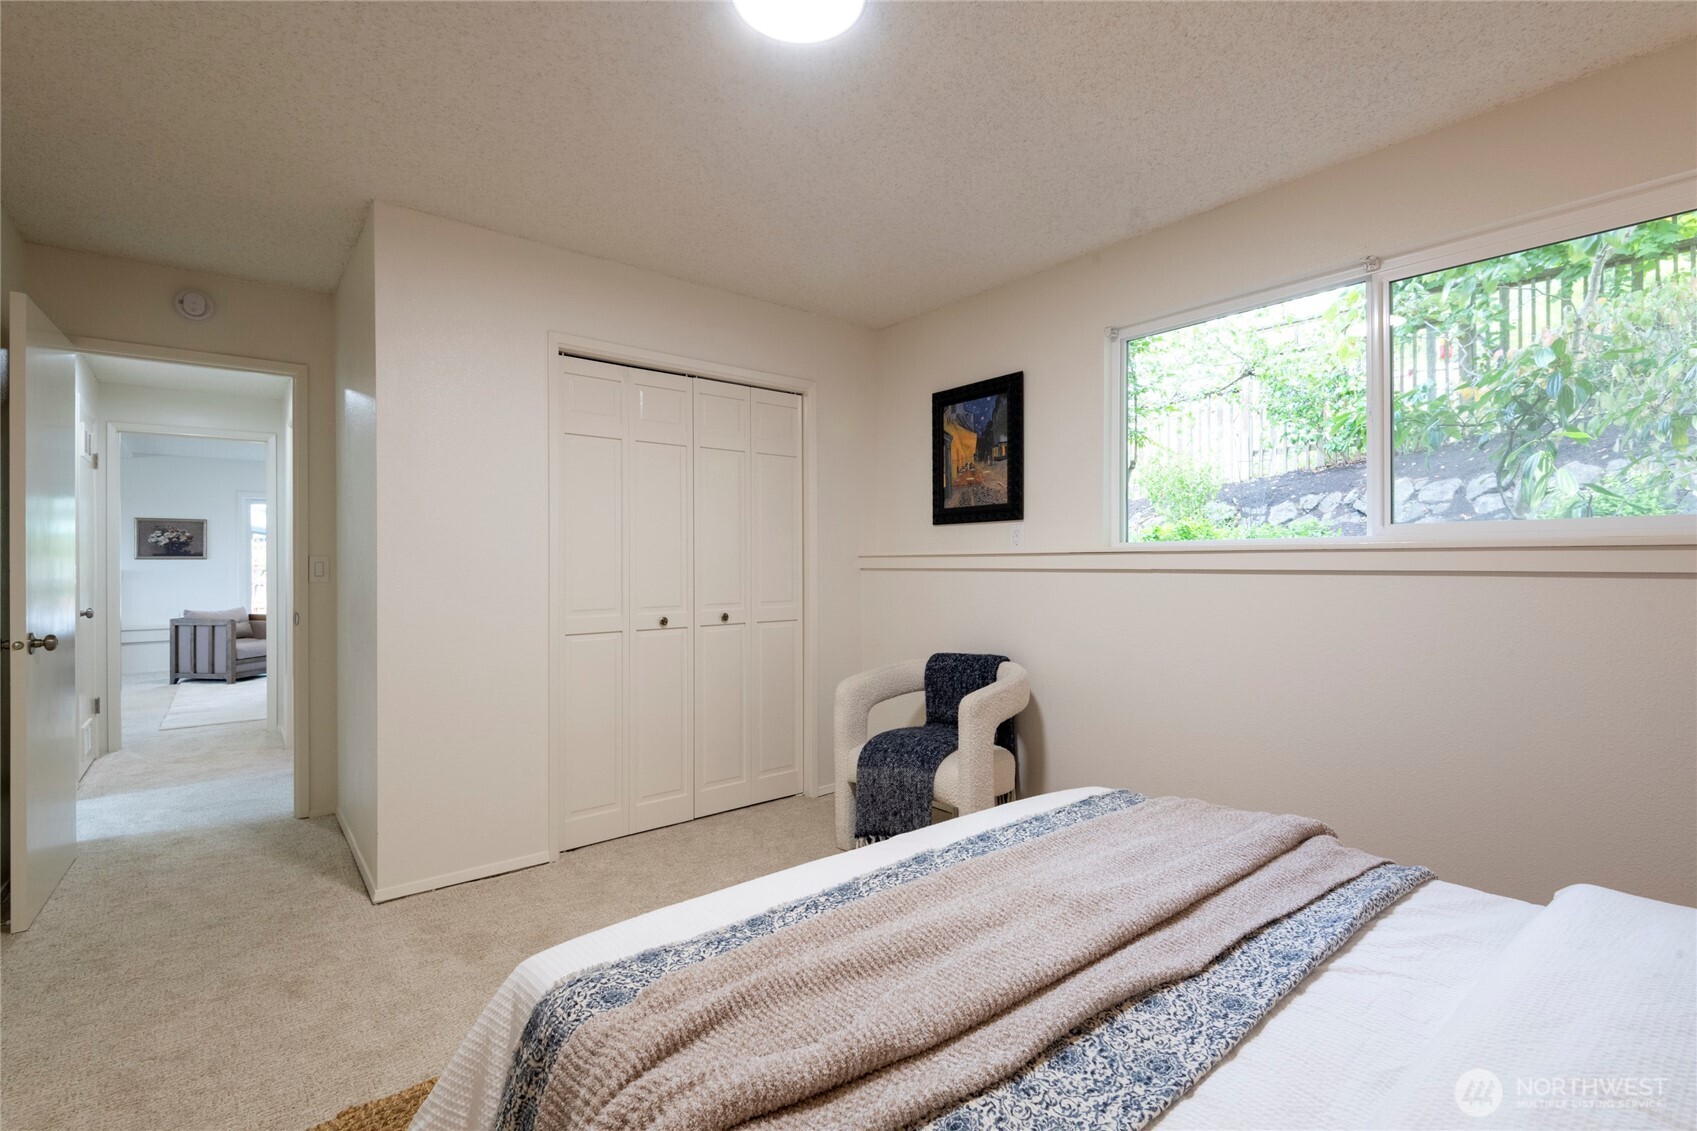
Bedroom with a large window, built-in closets, and a bed with a patterned blanket.
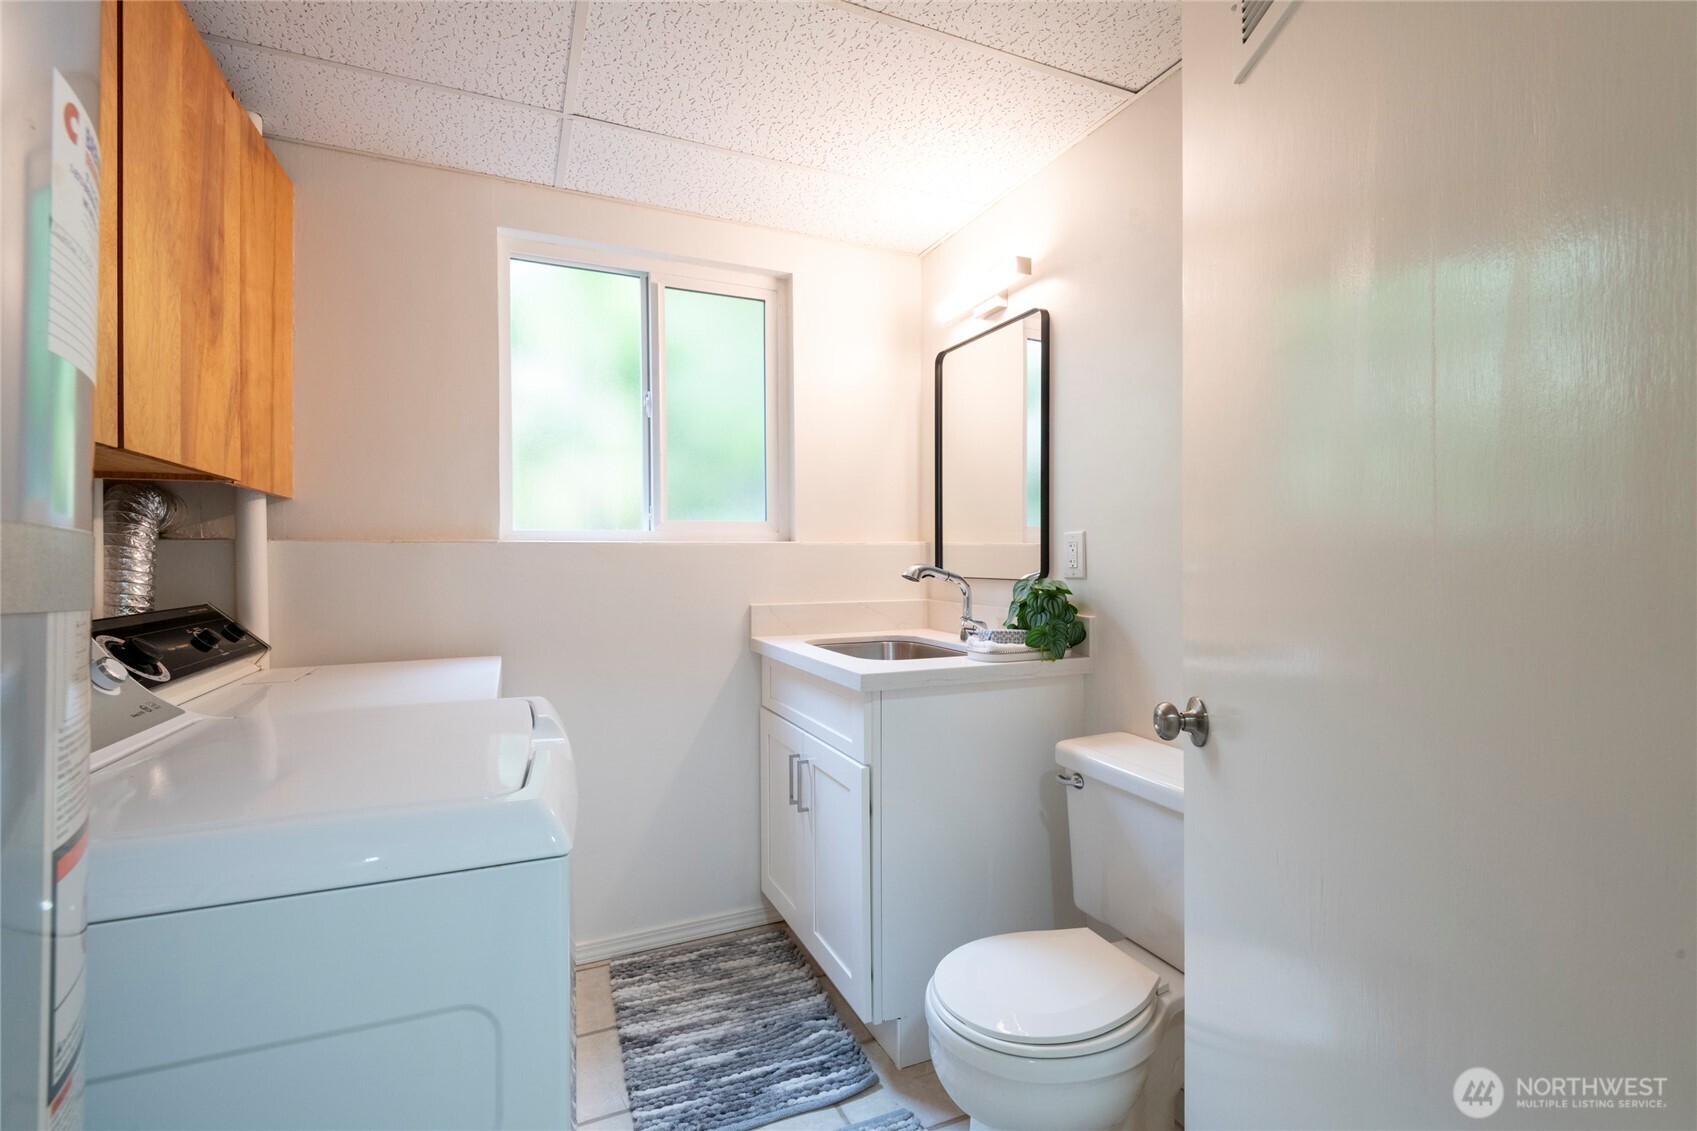
Laundry room with washer and dryer, wood cabinets, utility sink, and toilet.
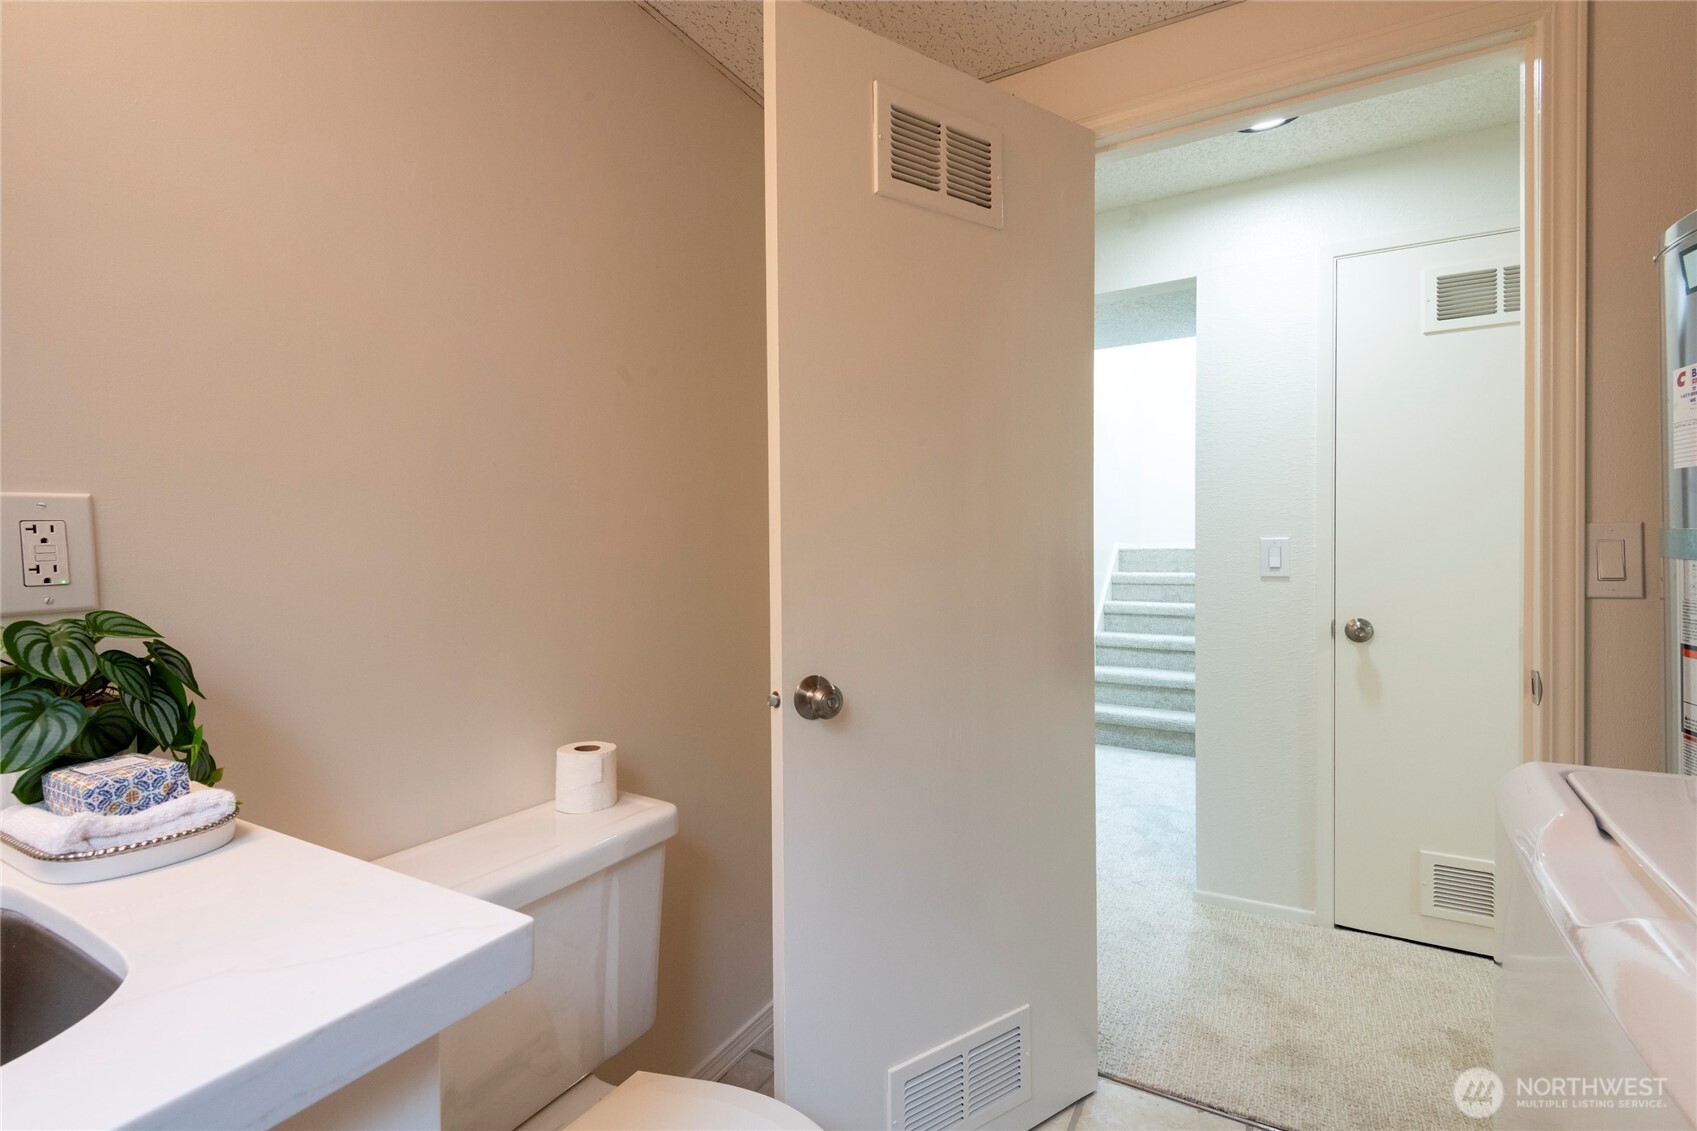
Bathroom with a white sink and toilet; the open doorway looks onto a carpeted hall and stairs.
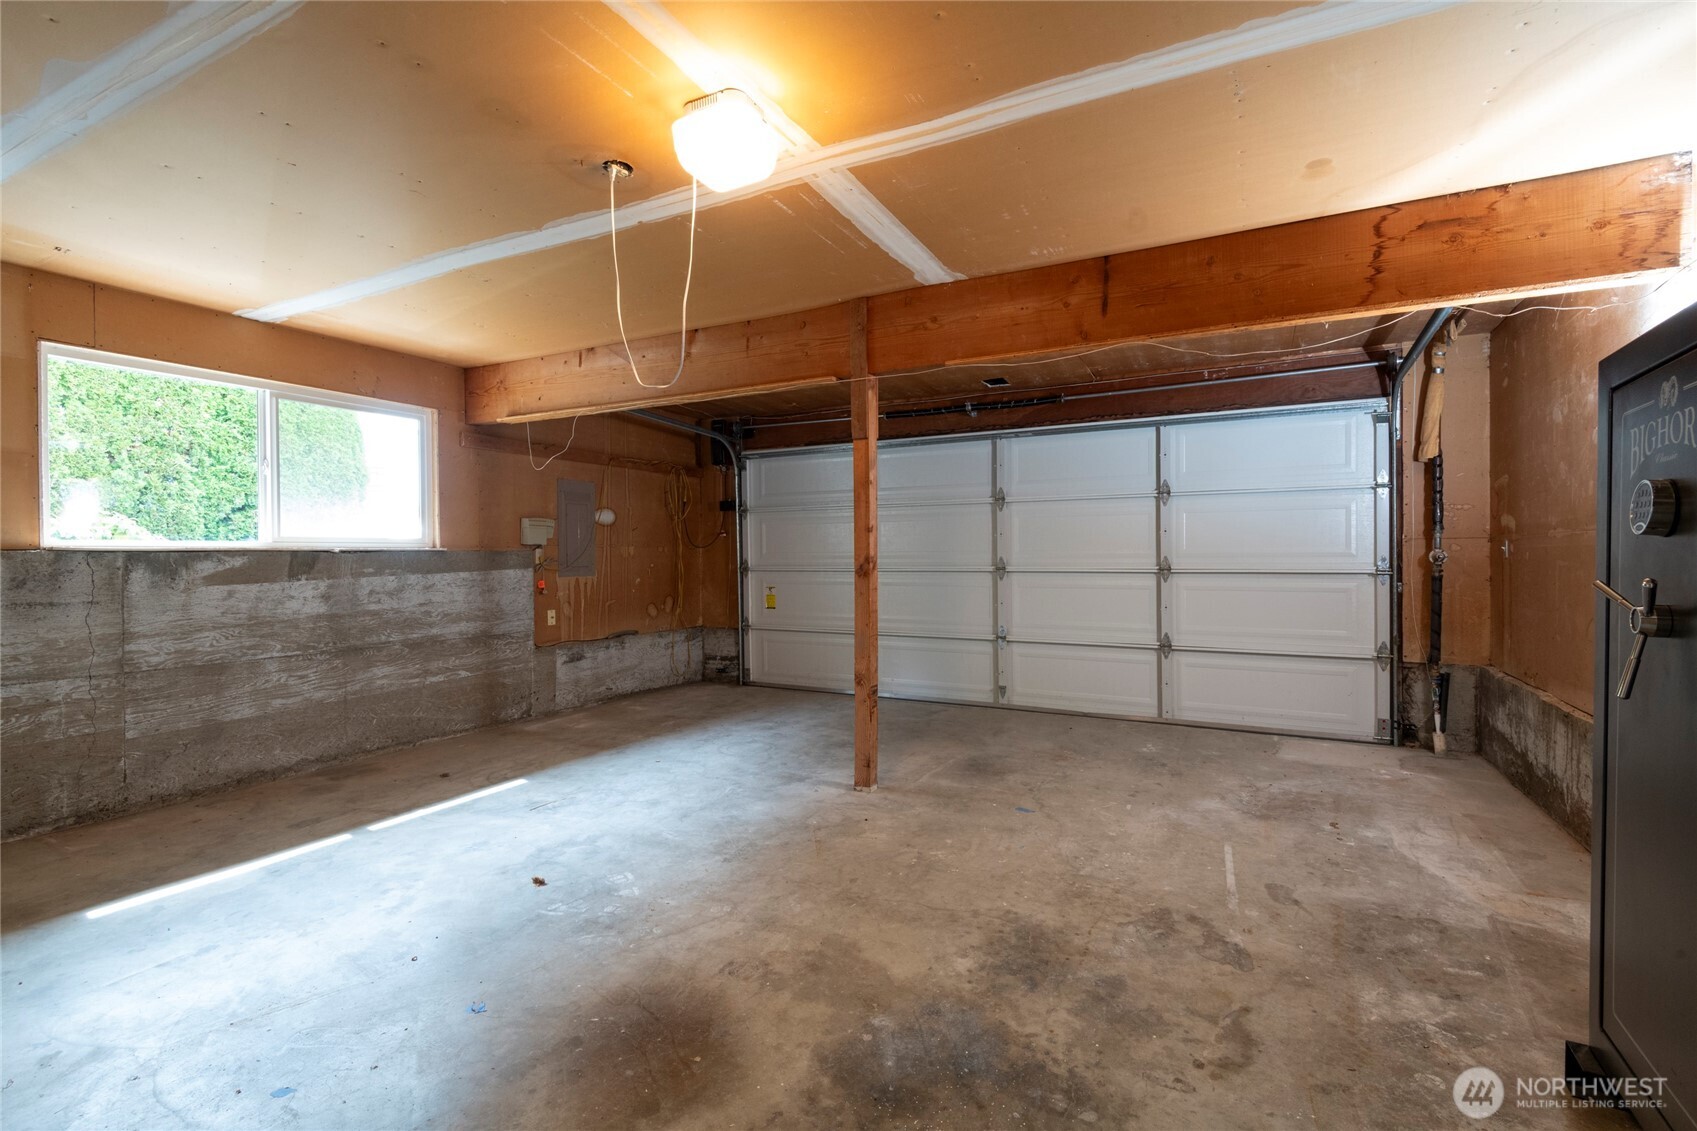
Empty garage with exposed beams, concrete floor, white garage door, and a large safe.
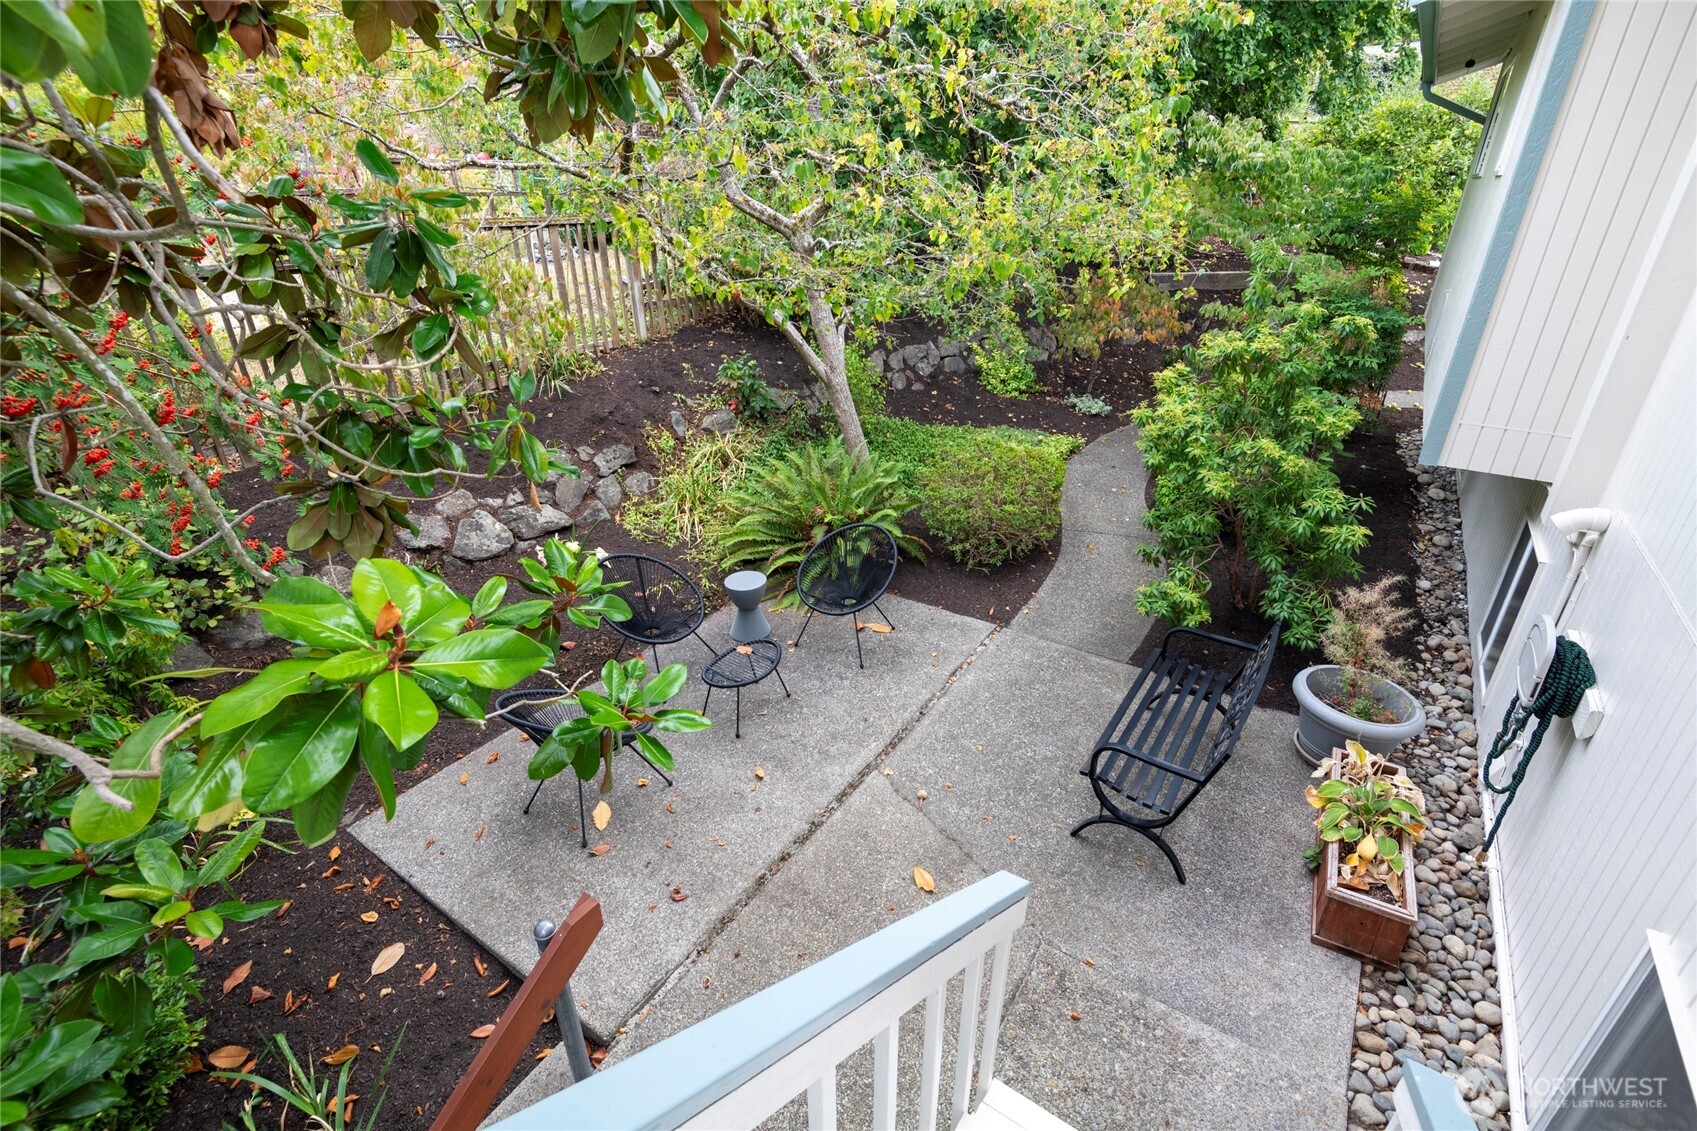
Garden patio with black metal seating, winding paths, and mature trees beside the home.
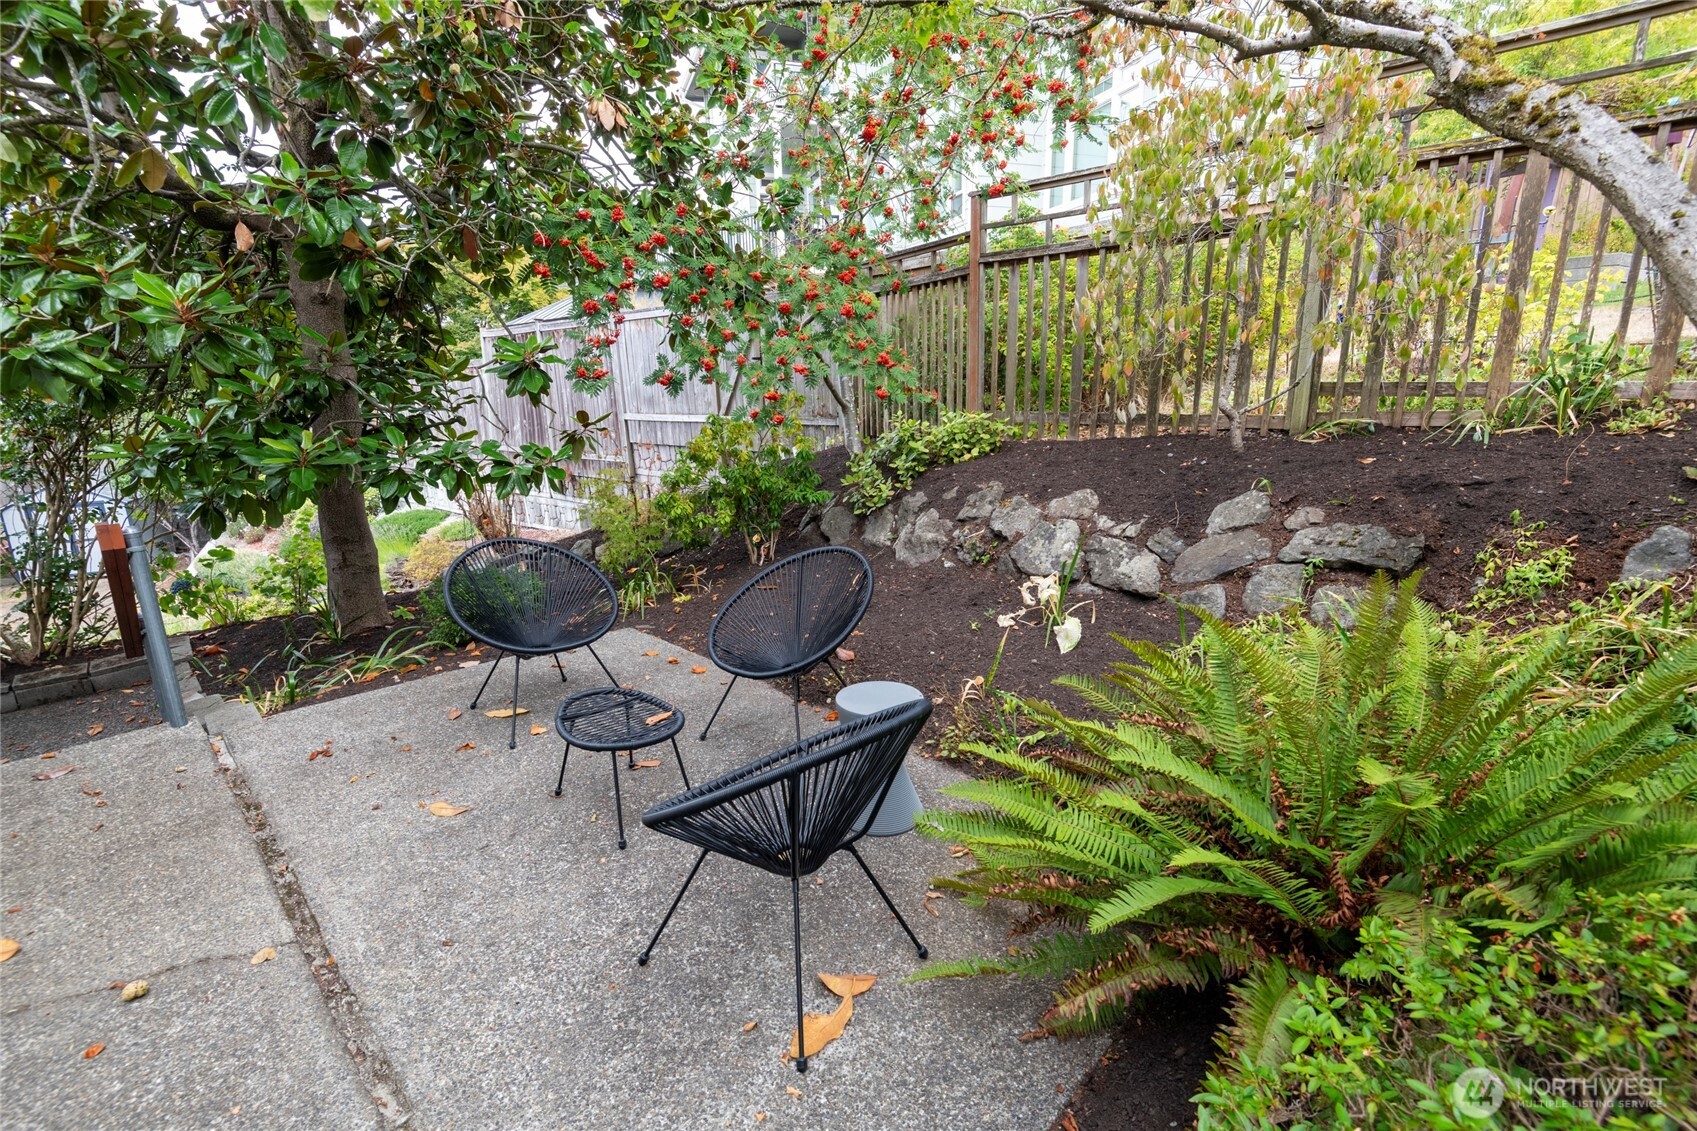
Backyard patio with black woven chairs, fern planting, a stone retaining edge, and a berry-covered tree.
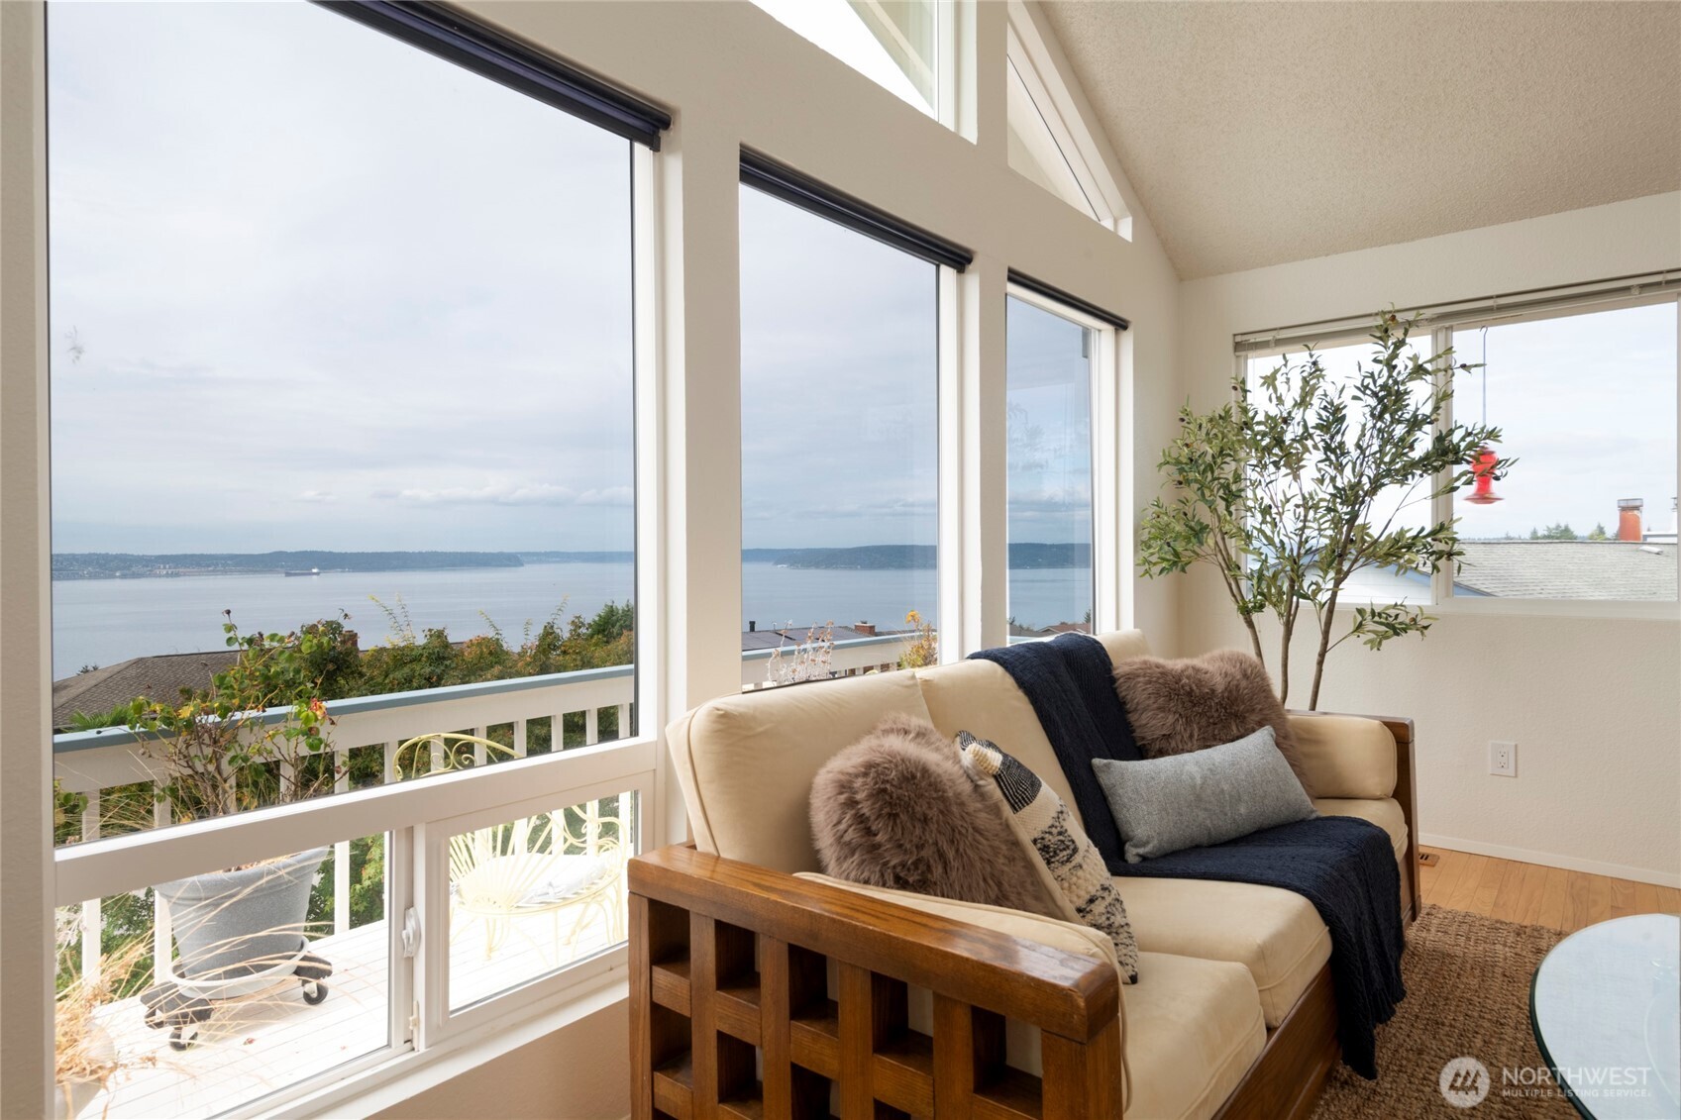
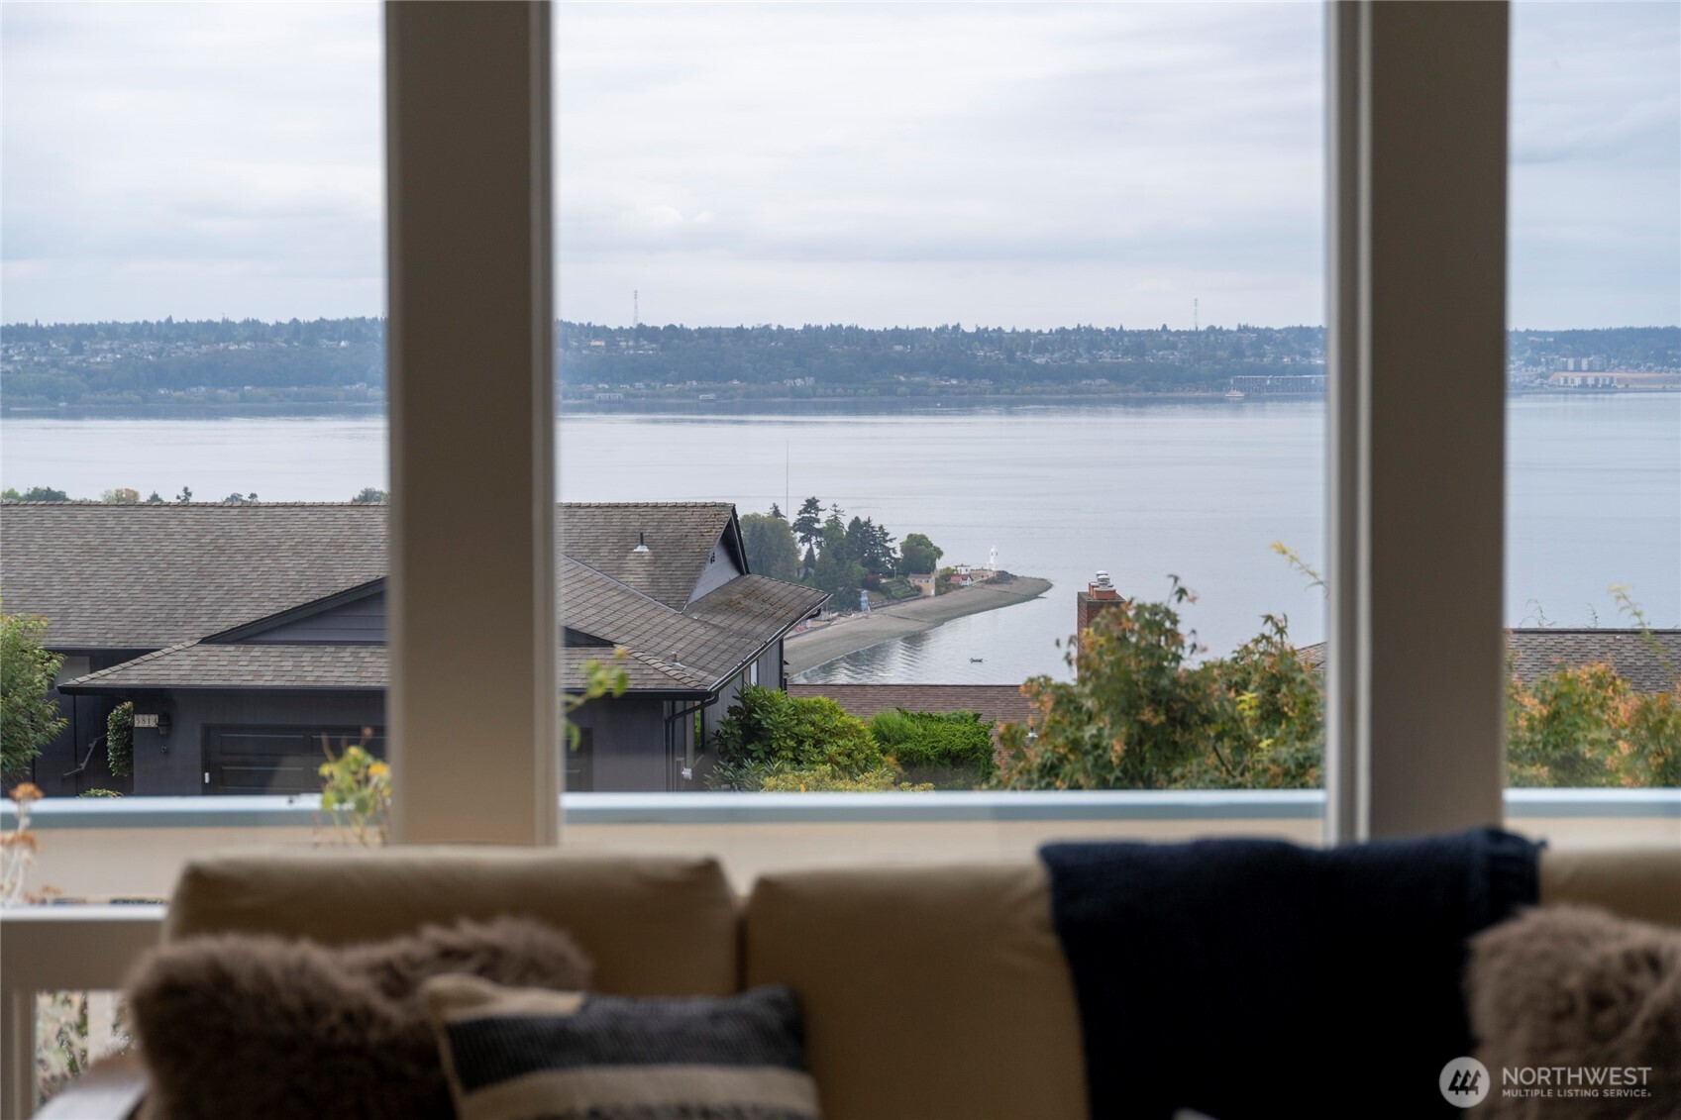
Living room window overlooks water and a curved shoreline, with a sofa in the foreground.
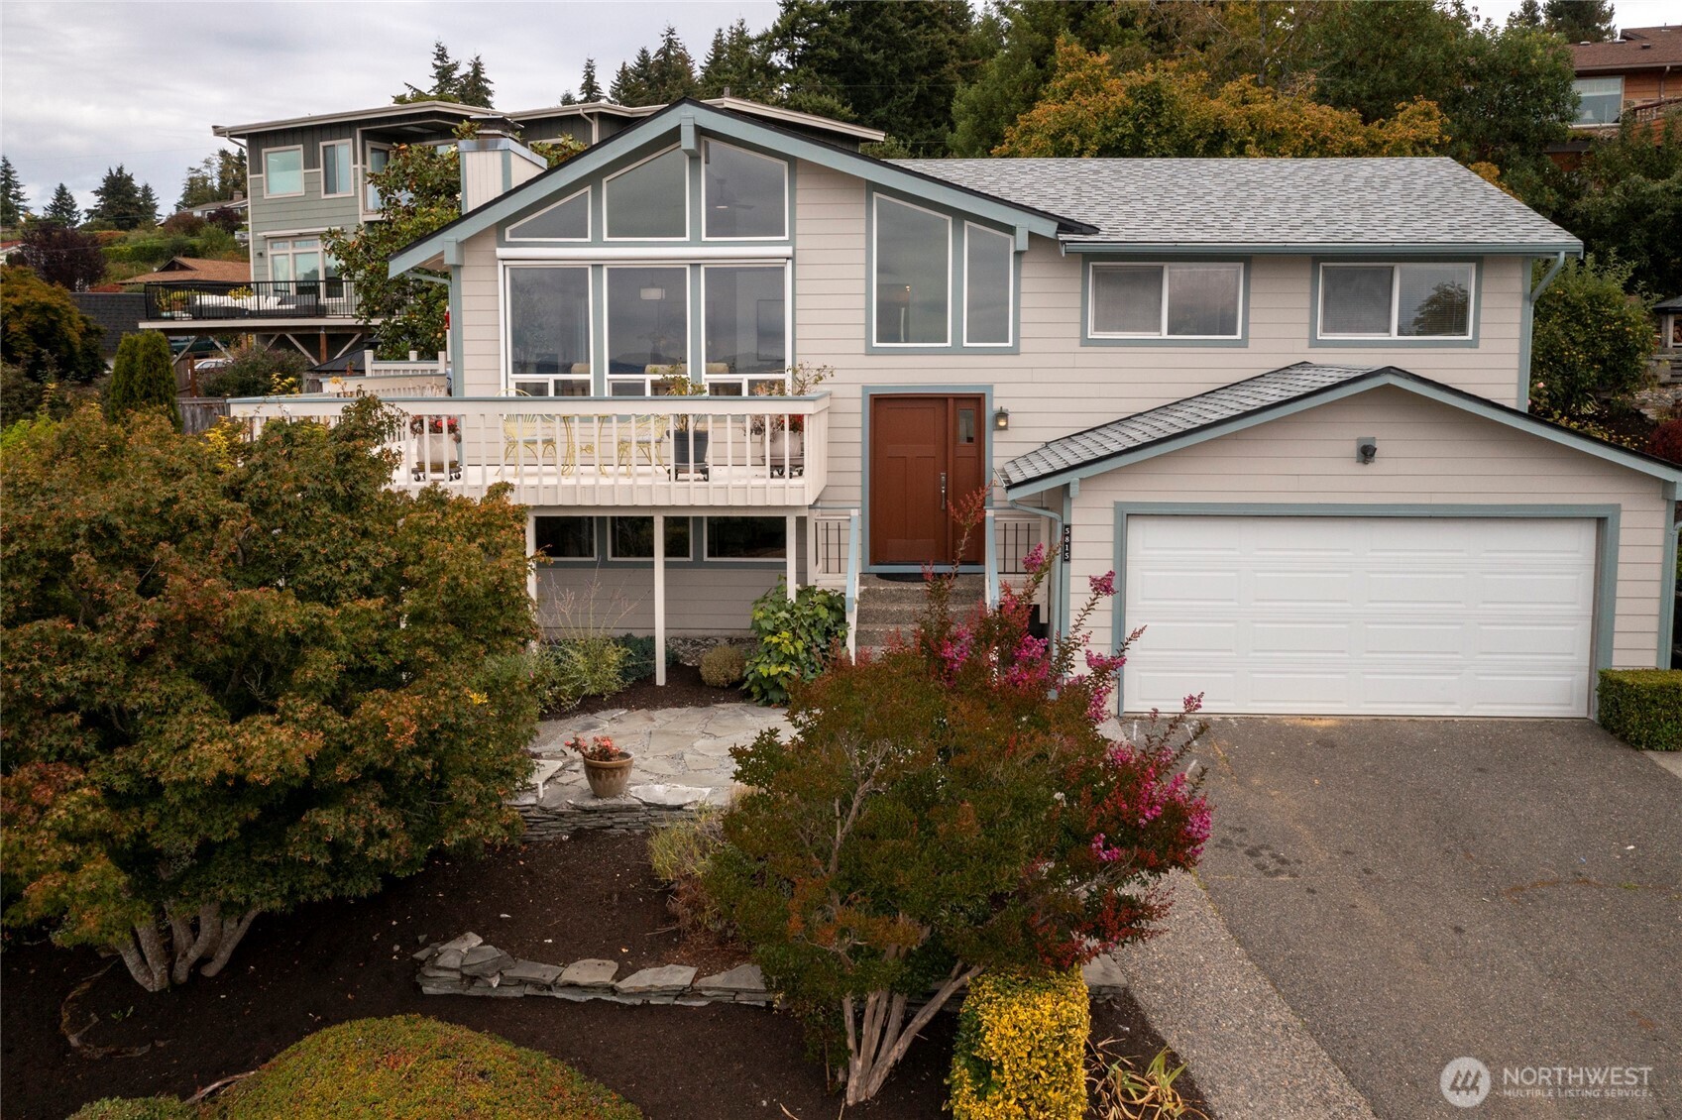
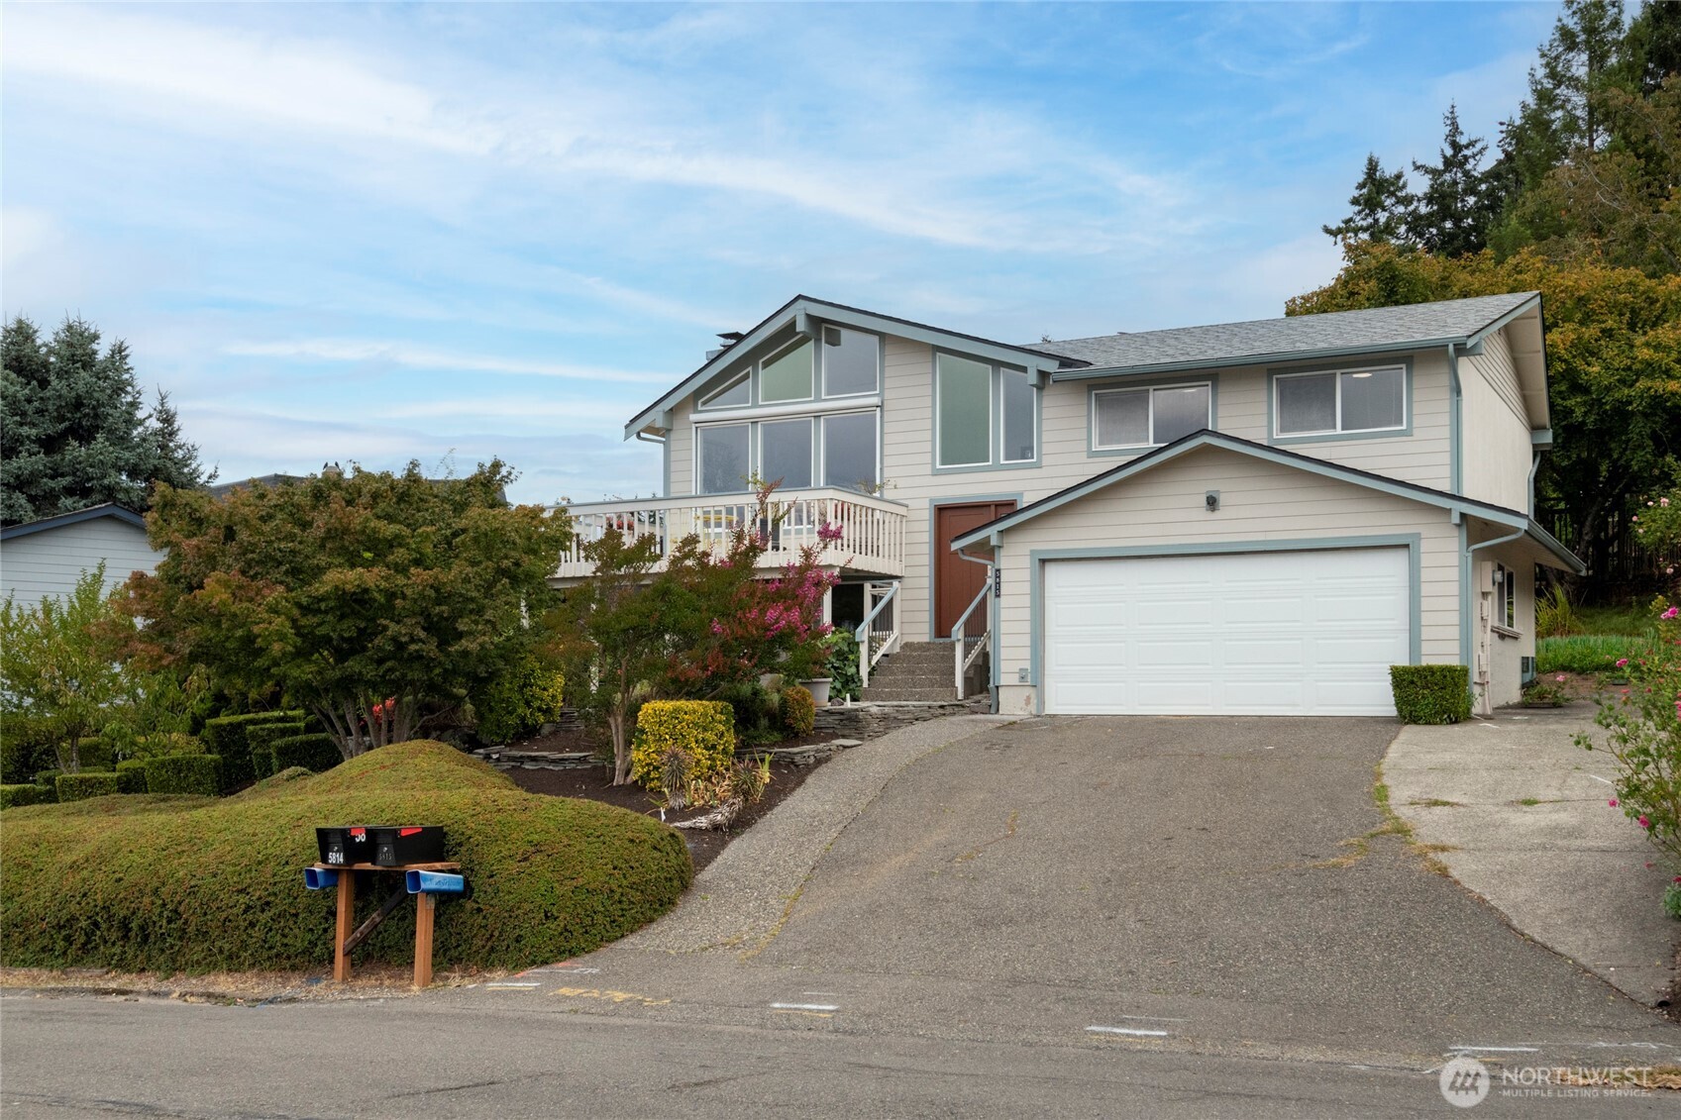
Gray split-level home with a white-railed deck, gabled windows, attached garage, and landscaped front garden.
Two-story home with a double garage, elevated deck, and landscaped sloping yard.
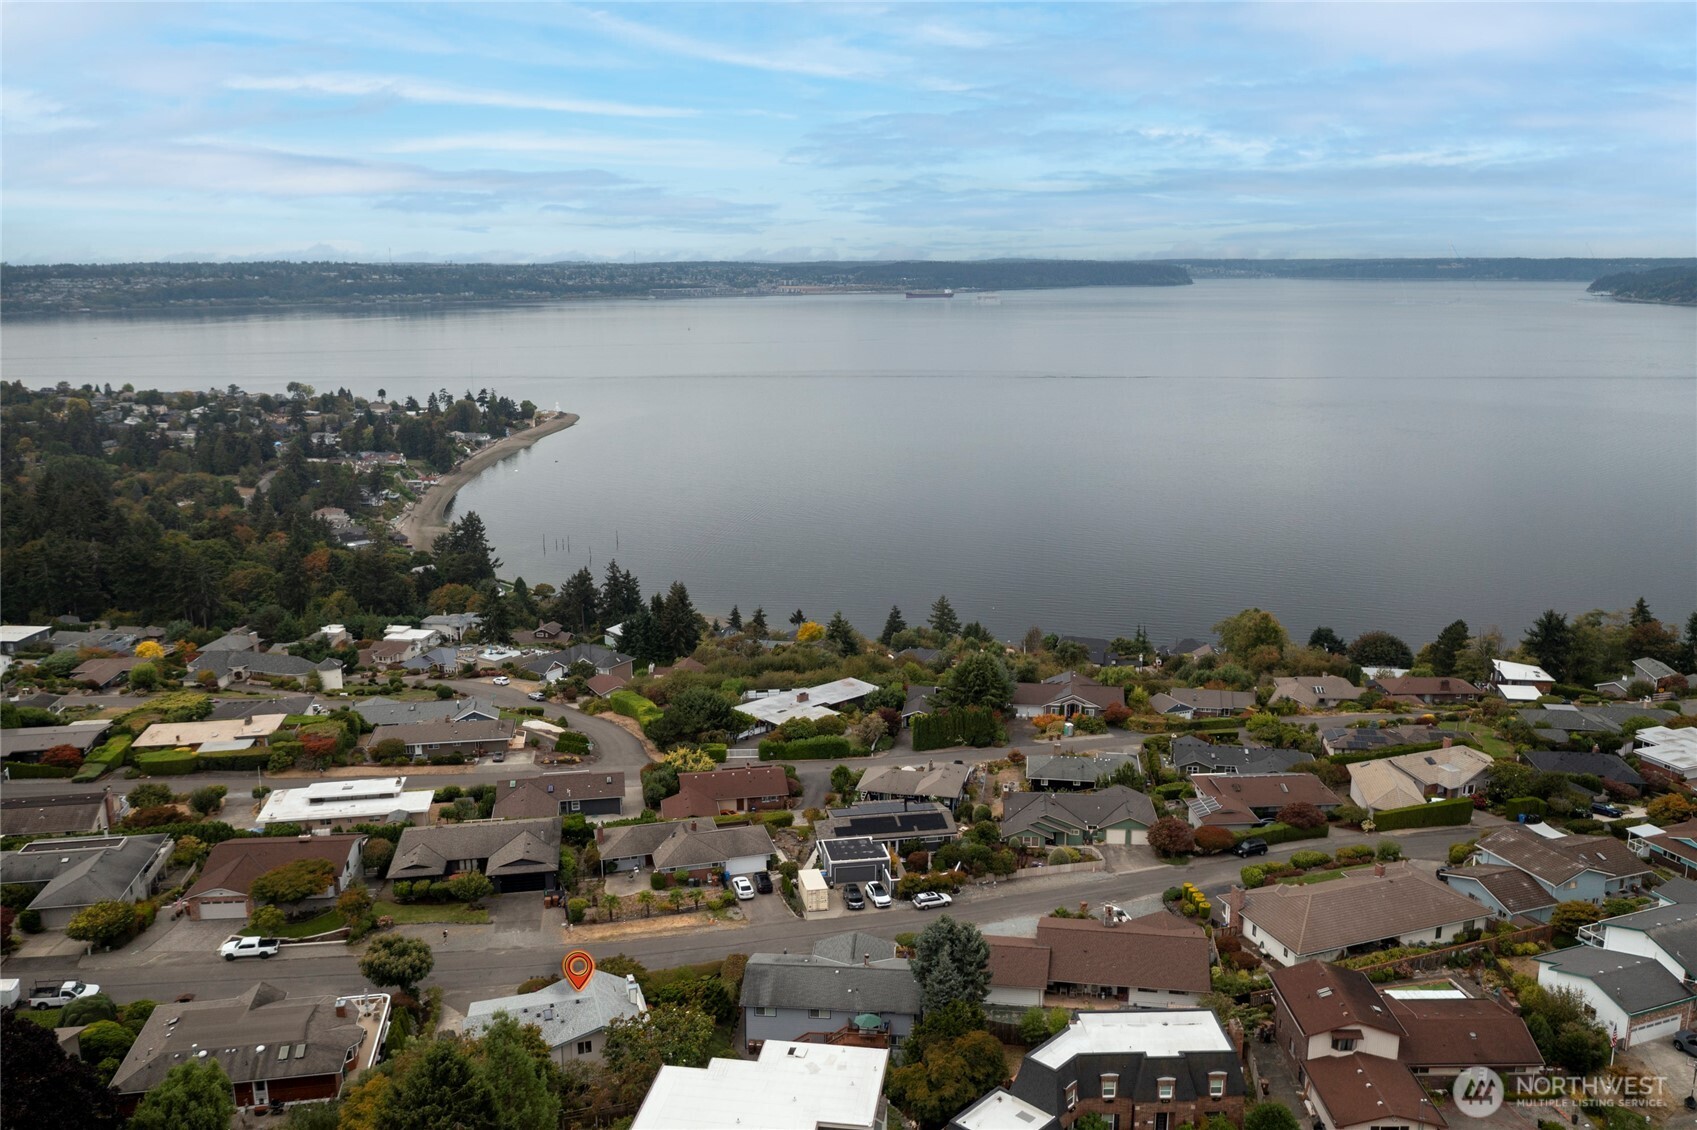
Aerial view of a waterfront neighborhood, with a location marker over a home beside the bay.
SEE ALL PHOTOS
Light-blue two-story home with a gabled window wall and attached garage glowing at dusk.
Water and wooded shoreline seen from a deck with patio chairs and flowers.
Living room with vaulted ceiling, stone fireplace, hardwood floors, and wide water views.
Living room with tall water-view windows, vaulted ceiling, and a stone fireplace.
Staged living room with vaulted ceilings, tall windows, and a view of the water.
Living room with tall windows overlooking the water and a cream sofa.
Staged living room with expansive water views through large windows.
Deck with mosaic-top patio table and chairs overlooking the water.
Open-plan living and dining room with vaulted ceiling, hardwood floors, and adjoining kitchen.
Staged dining room with a set table, abstract art, hardwood floors, and an adjoining kitchen.
Furnished deck with wicker seating and a water view.
Open-plan kitchen and dining room with warm wood cabinetry and tall windows overlooking the water.
Living and dining room with a stone fireplace, vaulted ceiling, and water views through tall windows.
Kitchen with warm wood cabinets, granite island, stainless steel dishwasher, and hardwood floors.
Kitchen with a granite island, warm wood cabinets, hardwood floors, and an adjoining dining area.
Bathroom with a white vanity, large mirror, tiled tub and shower, and turquoise curtain.
Bathroom vanity with a marble-look countertop, black-framed mirror, and staged towel and plant.
Furnished home office with a wood desk, leather chair, and large window.
Staged bedroom with a white bed, mustard-gold accents, floral wall art, and a wide window.
Furnished bedroom with a white bed, green accents, hardwood floors, and a window overlooking trees.
Staged bedroom with hardwood floors, an open closet, and a wide window overlooking greenery.
Bathroom with a marble-look shower surround, white vanity, black-framed mirror, and window.
Bathroom vanity with marble-look counter and mirror, looking through an open doorway into a bedroom with green accents.
Furnished living room with a tiled fireplace, black wood stove, and sliding glass door to the yard.
Living room with a tiled fireplace, black wood stove, and three high windows.
Furnished living room with wood-framed armchairs, a round coffee table, and sliding glass doors.
Staged living room with a tiled fireplace, freestanding wood stove, and sliding glass door to the yard.
Staged bedroom with a white bed, blue pillows, woven rug, and window overlooking greenery.
Bedroom with a large window, built-in closets, and a bed with a patterned blanket.
Laundry room with washer and dryer, wood cabinets, utility sink, and toilet.
Bathroom with a white sink and toilet; the open doorway looks onto a carpeted hall and stairs.
Empty garage with exposed beams, concrete floor, white garage door, and a large safe.
Garden patio with black metal seating, winding paths, and mature trees beside the home.
Backyard patio with black woven chairs, fern planting, a stone retaining edge, and a berry-covered tree.
Living room window overlooks water and a curved shoreline, with a sofa in the foreground.
Gray split-level home with a white-railed deck, gabled windows, attached garage, and landscaped front garden.
Two-story home with a double garage, elevated deck, and landscaped sloping yard.
Aerial view of a waterfront neighborhood, with a location marker over a home beside the bay.
Provided by NWMLS, Listing Broker: Coldwell Banker Danforth; Samie Bryan; 206-971-8800; [email protected]
For Sale

5815 Frances Avenue NE

5815 Frances Avenue NE, Tacoma, WA 98422

$819,000
Sweeping, unobstructed views of Puget Sound, the Olympic Mountains, the lighthouse, and city lights from both levels! This beautifully updated home shines inside and out with exterior paint in 2024, 2026 updates include new interior paint, remodeled bathrooms, new carpet, refinished hardwoods, plus updated lighting and plumbing fixtures throughout. The light-filled kitchen opens to the dining area and a warm family room with a stone fireplace--perfect for gatherings. A spacious recreation room with a free-standing stove and sliding door leads to a private backyard. Big views on both levels, RV/boat parking with outlet, and move-in-ready condition make this home a standout. Well-maintained, light and bright, and ready for its next chapter!

4
beds

3
baths

1,958 Sq.Ft. LIVING AREA

7,630 Sq.Ft. lot

Samie Bryan

Samie Bryan

Features & Amenities

Interior

  • total bedrooms4
  • Total bathrooms3
  • full bathroom1
  • three quarter bathroom1
  • half bathroom1
  • Flooring Ceramic Tile, Hardwood, Vinyl, Carpet
  • Fireplace Wood Burning
  • APPLIANCES Dishwasher, Disposal, Dryer, Microwave, Refrigerator, Stove(s)/Range(s), Washer
  • other interior Features Dbl Pane/Storm Window, Dining Room, Water Heater

Area & Lot

  • Status For Sale
  • Living Area1,958 Sq.Ft.
  • Total Area1,958 Sq.Ft.
  • Lot Area7,630 Sq.Ft.
  • MLS® ID2581847
  • TypeResidential
  • YEAR BUILT1975
  • Architecture StylesContemporary
  • View DescriptionMountains, Sound
  • Elementary SchoolBrowns Point
  • Middle SchoolMeeker
  • High SchoolStadium
  • School DistrictTacoma

Exterior

  • water SourcePublic
  • roofComposition
  • lot featuresOpen Space
  • parkingAttached Garage
  • HEAT TYPEForced Air
  • AIR CONDITIONINGNone
  • sewerSewer Connected
  • SubstructurePoured Concrete
  • security FeaturesPartially Fenced
  • other exterior FeaturesWood

Financial

  • Sales Price$819,000
  • Real Estate Tax $8,755/yr
  • Zoning TAC
View Virtual Tour
Water and wooded shoreline seen from a deck with patio chairs and flowers.

Schedule a Showing

I would love to show you our beautiful property. Please select your preferred date and time below. I will be in touch shortly to confirm your appointment.

Schedule a Showing

I would love to show you our beautiful property. Please select your preferred date and time below. I will be in touch shortly to confirm your appointment.

Thank you for your interest in 5815 Frances Avenue NE, Tacoma, WA 98422. We are reviewing your request and will be in touch shortly!

Mortgage Calculator

Estimate your monthly mortgage payment, including the principal and interest, property taxes, and HOA. Adjust the values to generate a more accurate rate.

All estimates are provided for informational purposes only. Actual amounts may vary.
$0,000 Your Payment 20 15 65
$0,000 Your Payment

Guiding You Home, Every Step

Connect with a real estate professional who values trust, insight, and personal attention. Every step is guided by a deep understanding of what “home” truly means.

Follow Me on Instagram