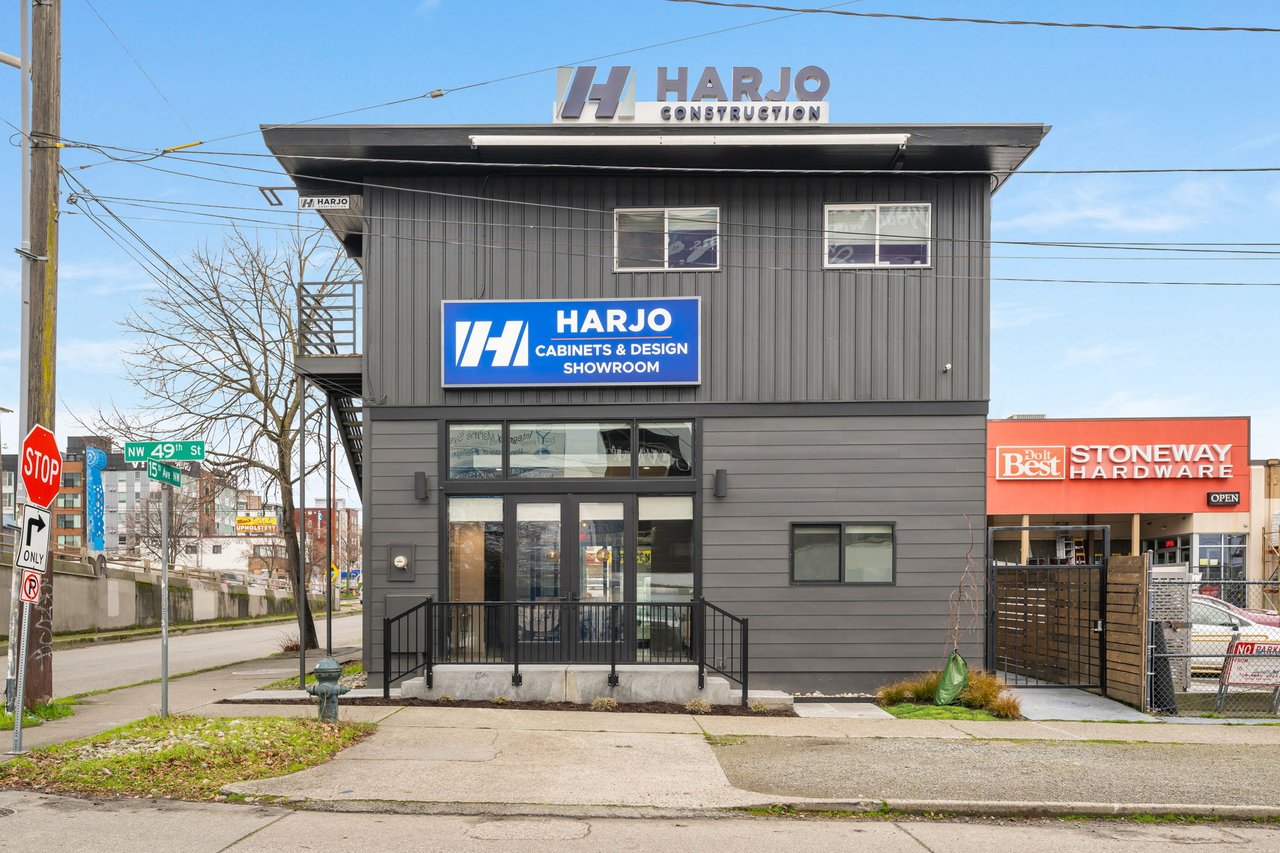
Harjo Cabinets & Design showroom in a dark gray commercial building beside Stoneway Hardware.
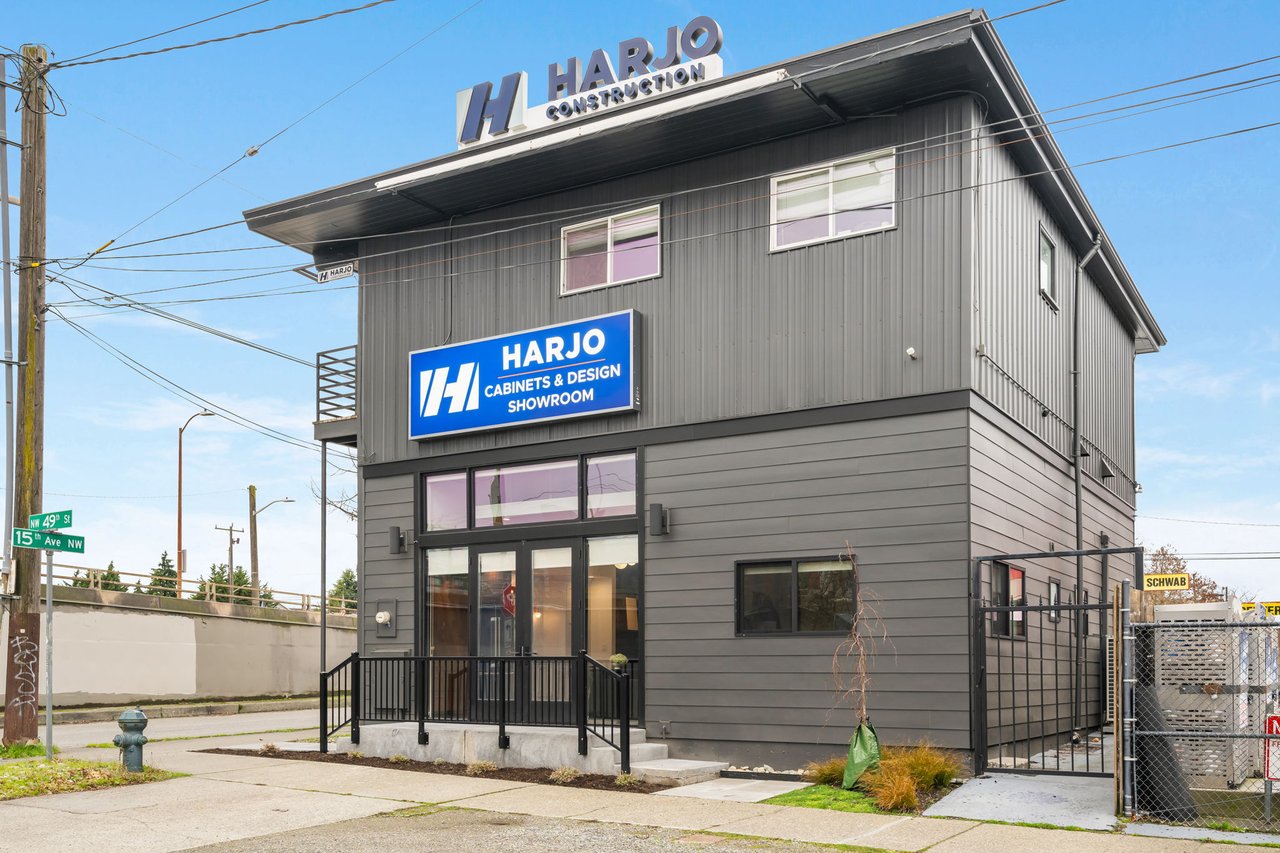
Two-story gray HARJO showroom building with a covered entrance and rooftop construction sign.
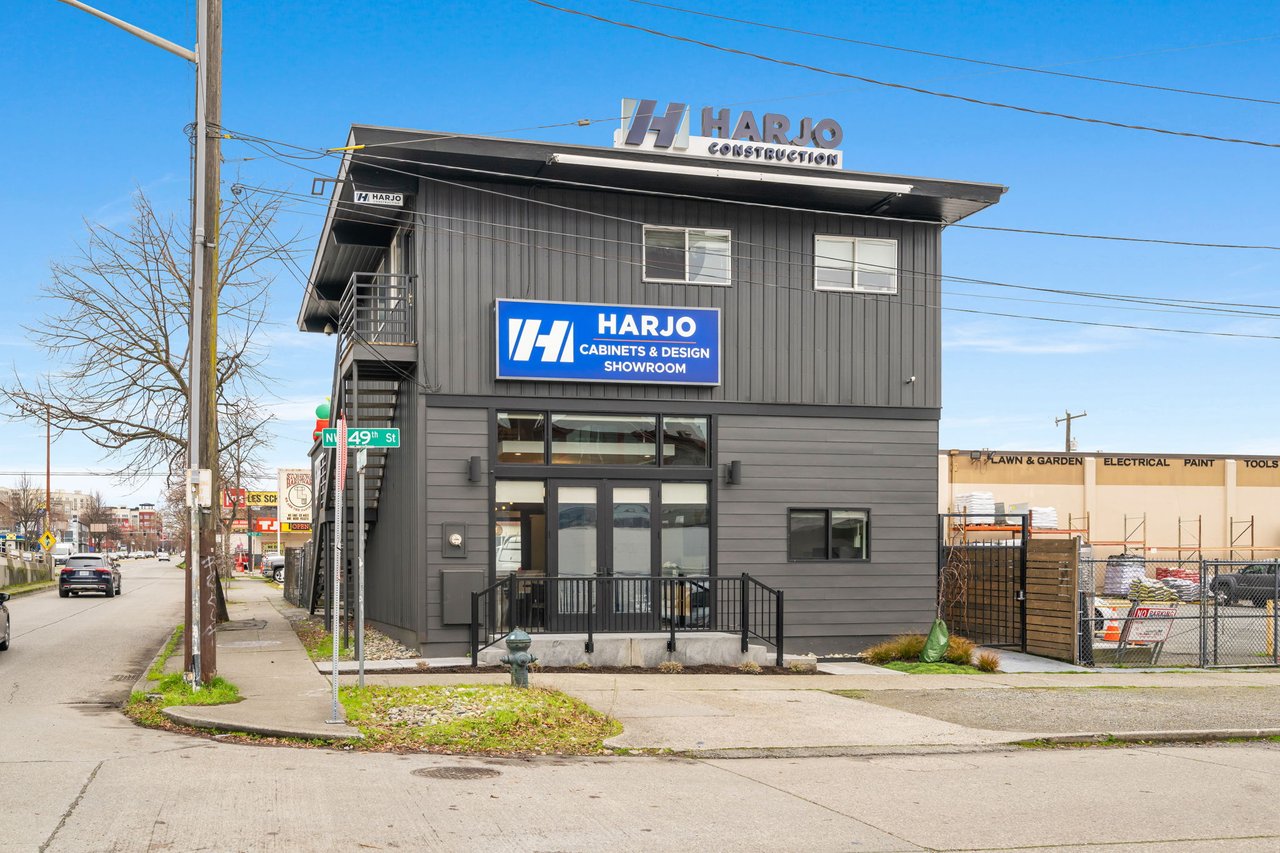
Two-story gray office building with a HARJO Cabinets & Design showroom sign and exterior stairs.
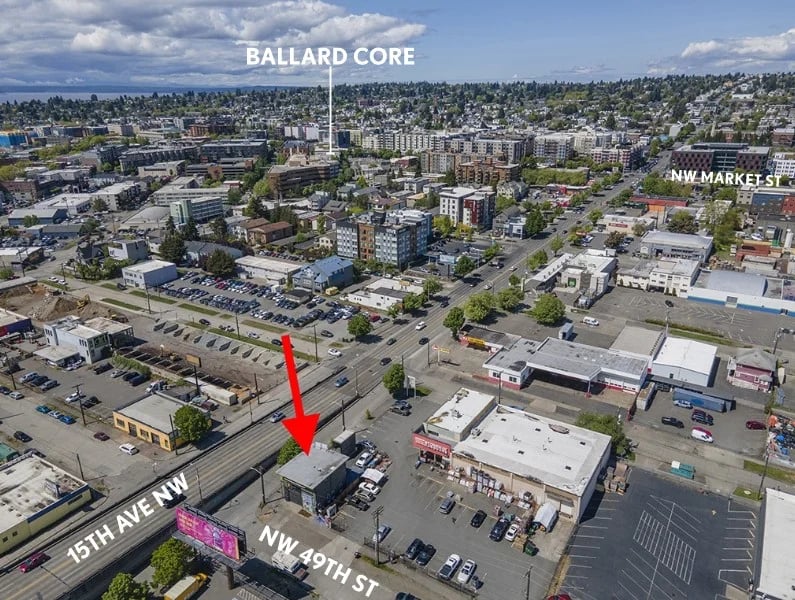
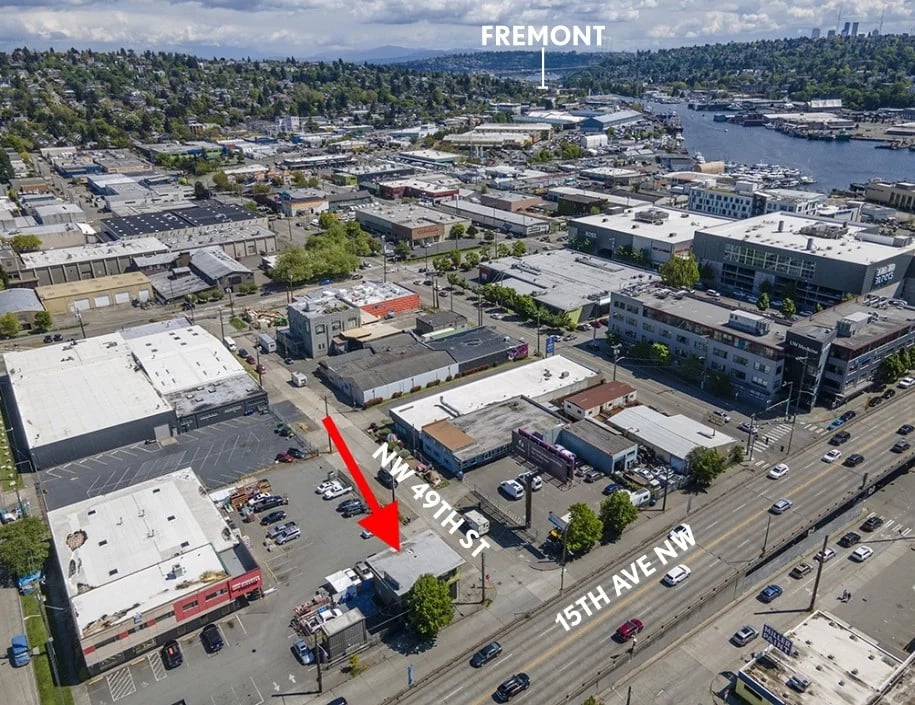
Low-rise office building in Ballard marked by a red arrow in an aerial view.
Aerial view of a marked commercial property at NW 49th Street and 15th Avenue NW.
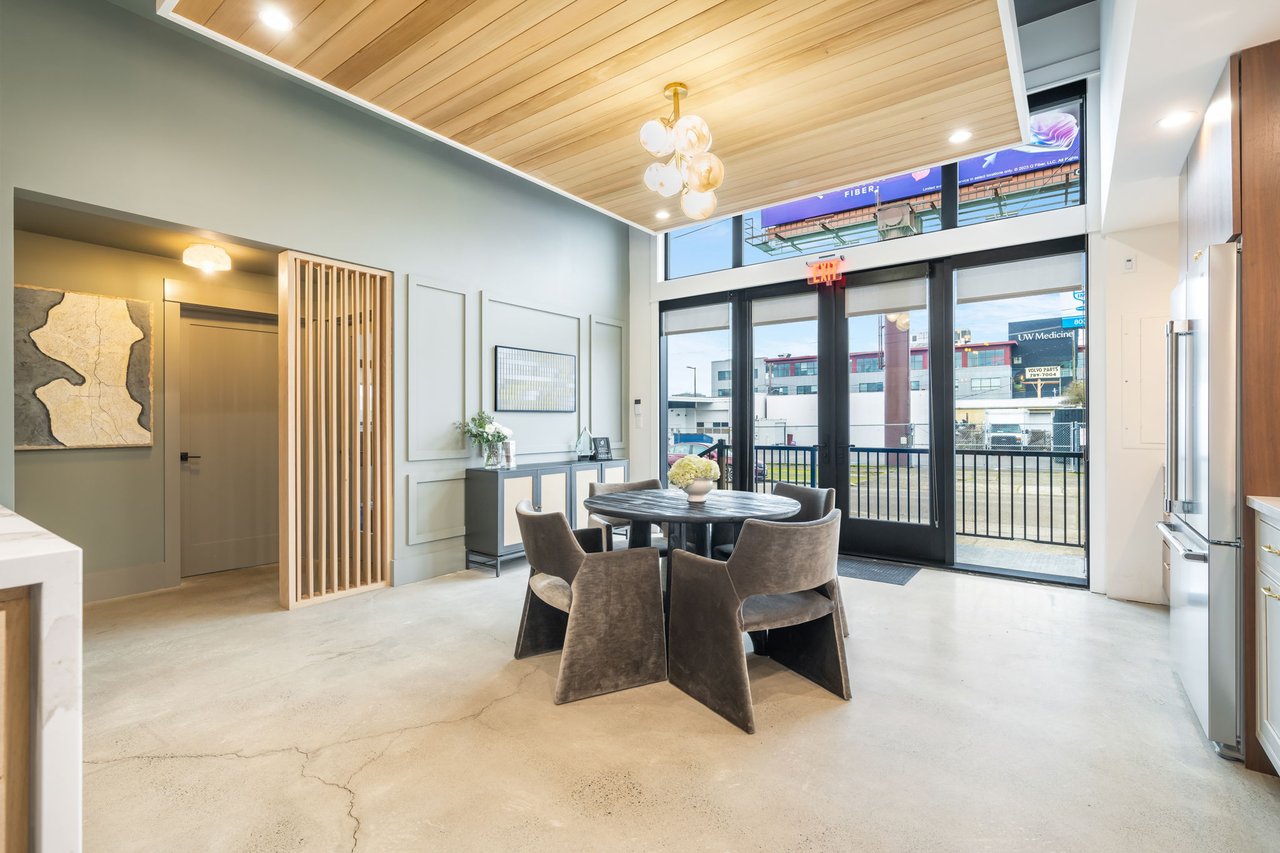
Office meeting area with a round table, upholstered chairs, wood ceiling, and glass street-facing doors.
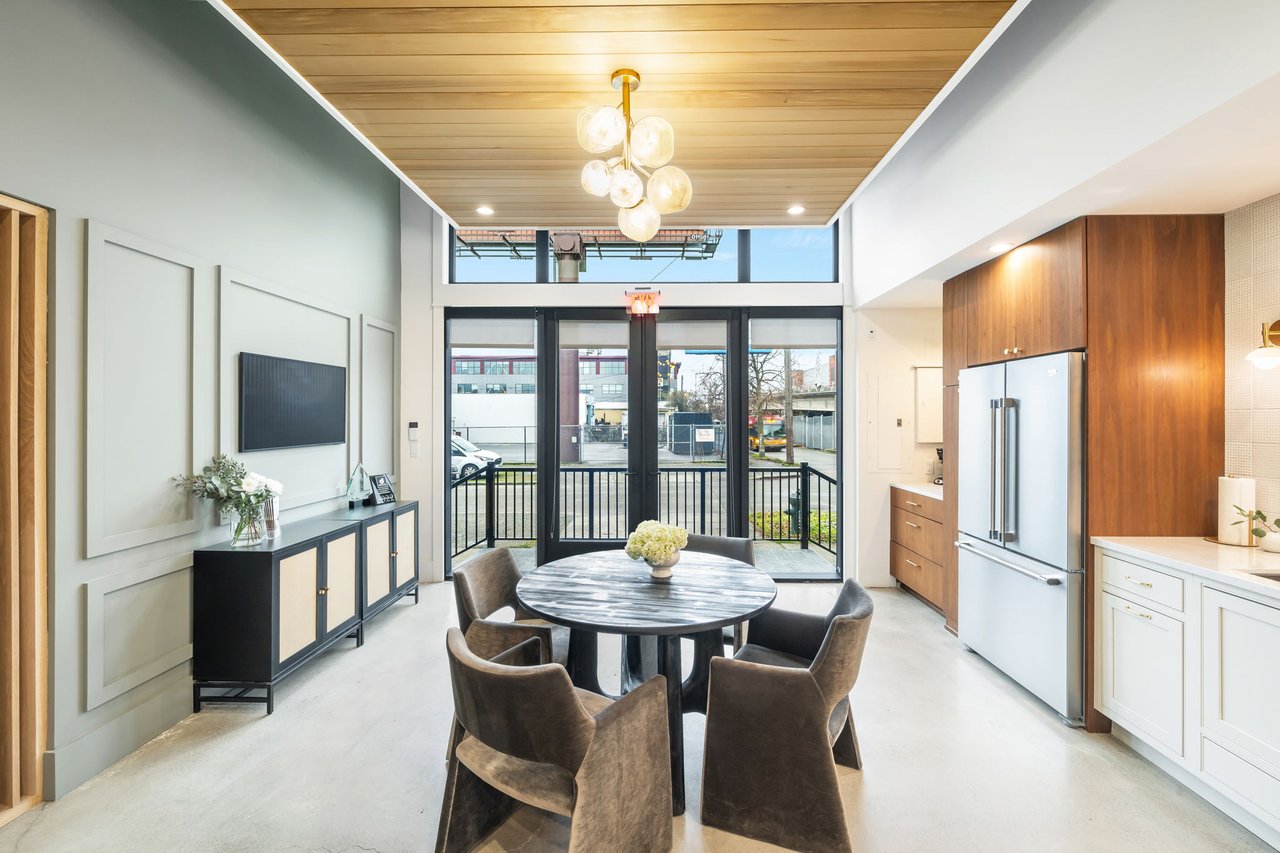
Office showroom with a round meeting table, wood-paneled ceiling, and kitchenette.
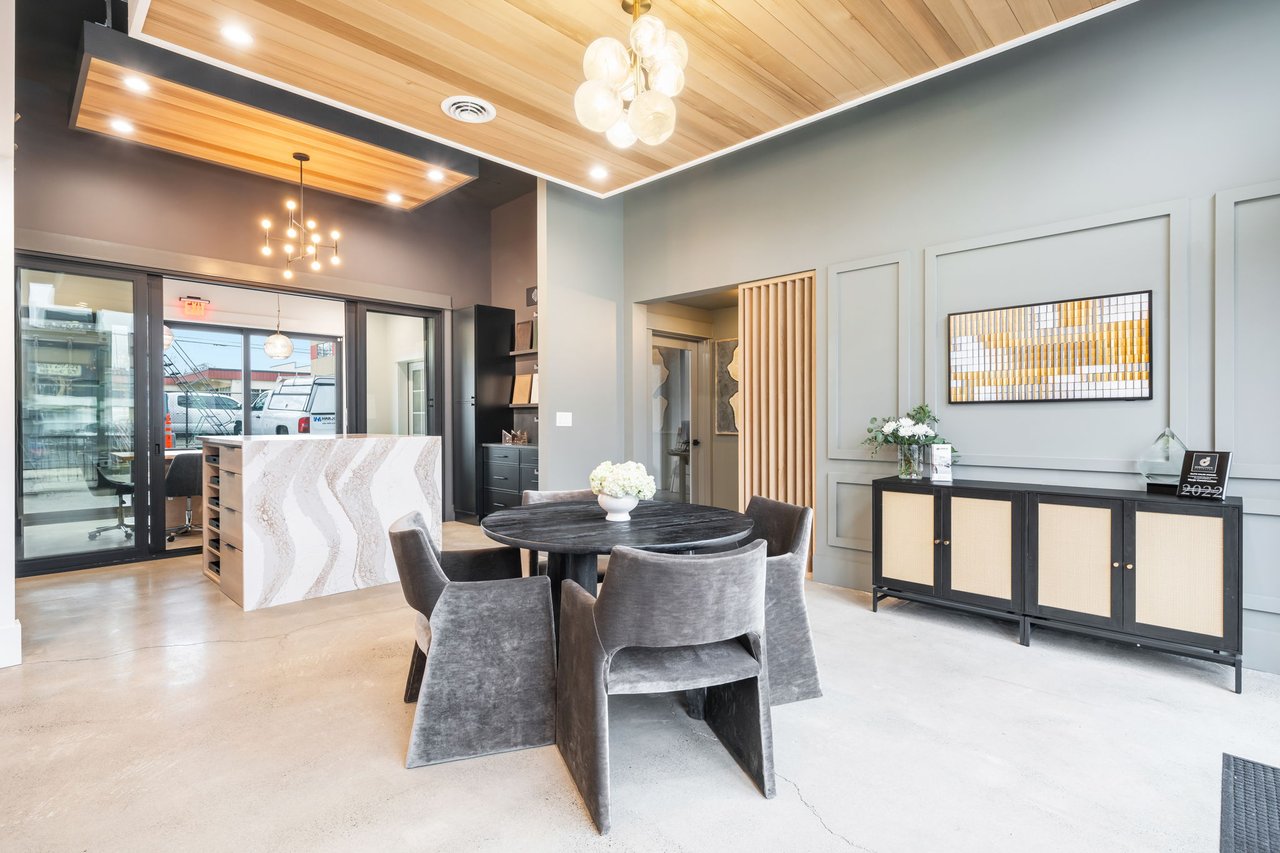
Office showroom dining area with a wood ceiling, glass doors, round table, and white kitchenette.
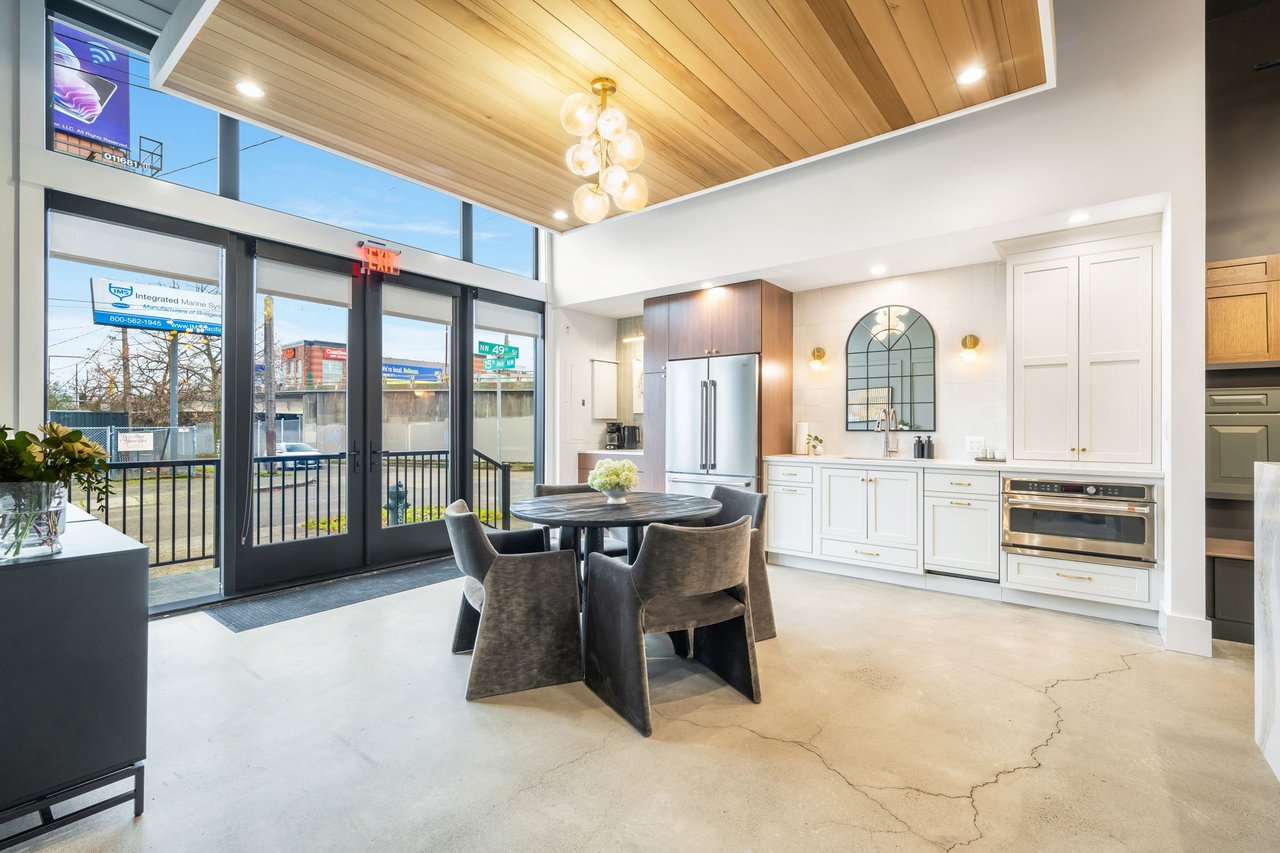
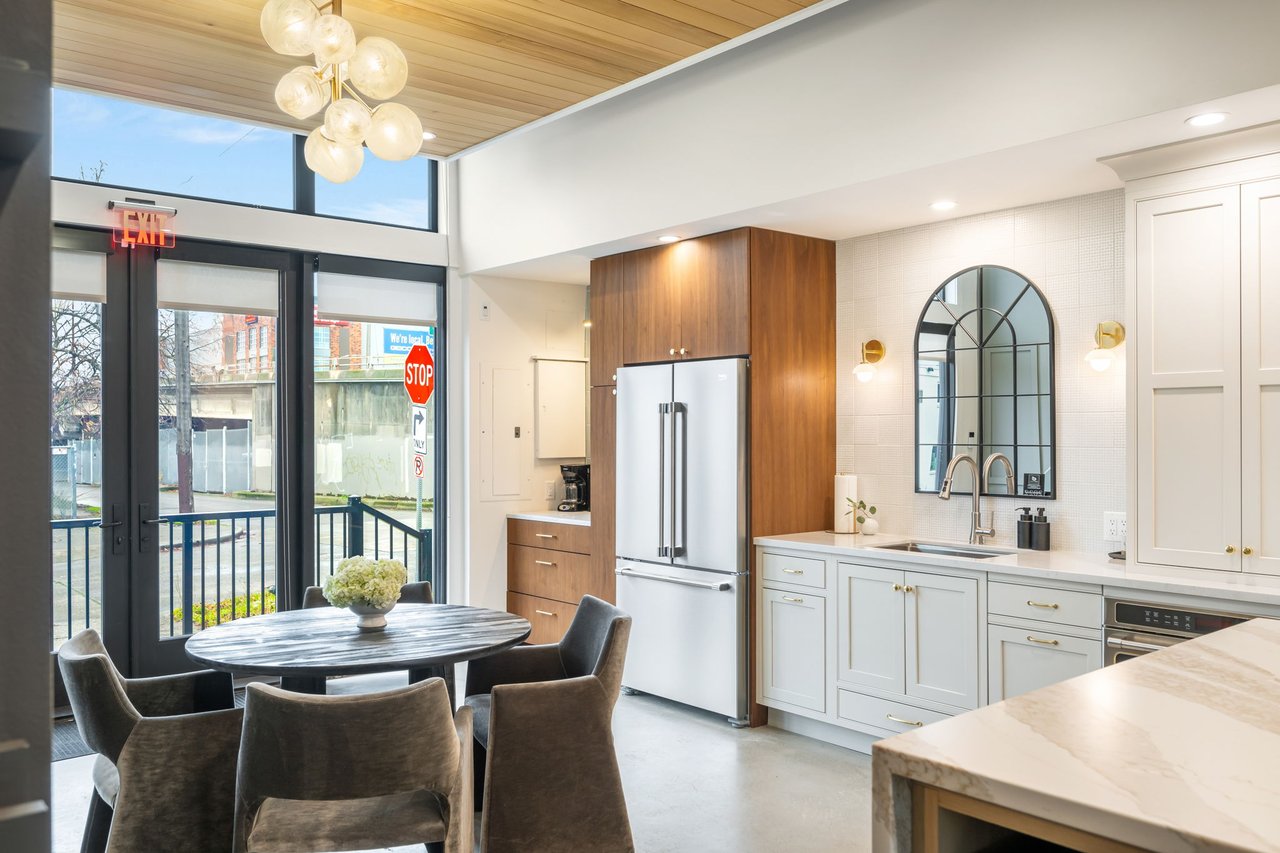
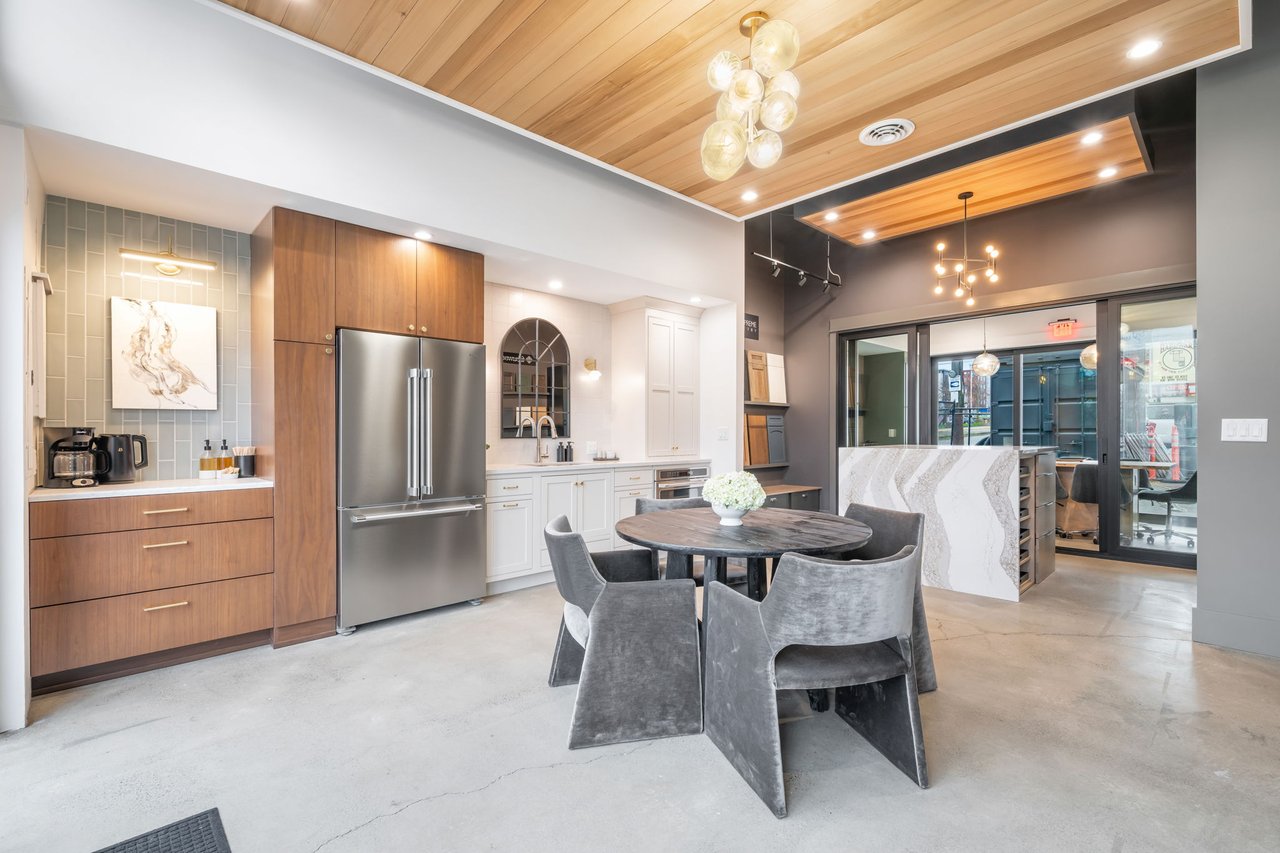
Office kitchen and dining area with wood cabinetry, an arched mirror, and glass doors.
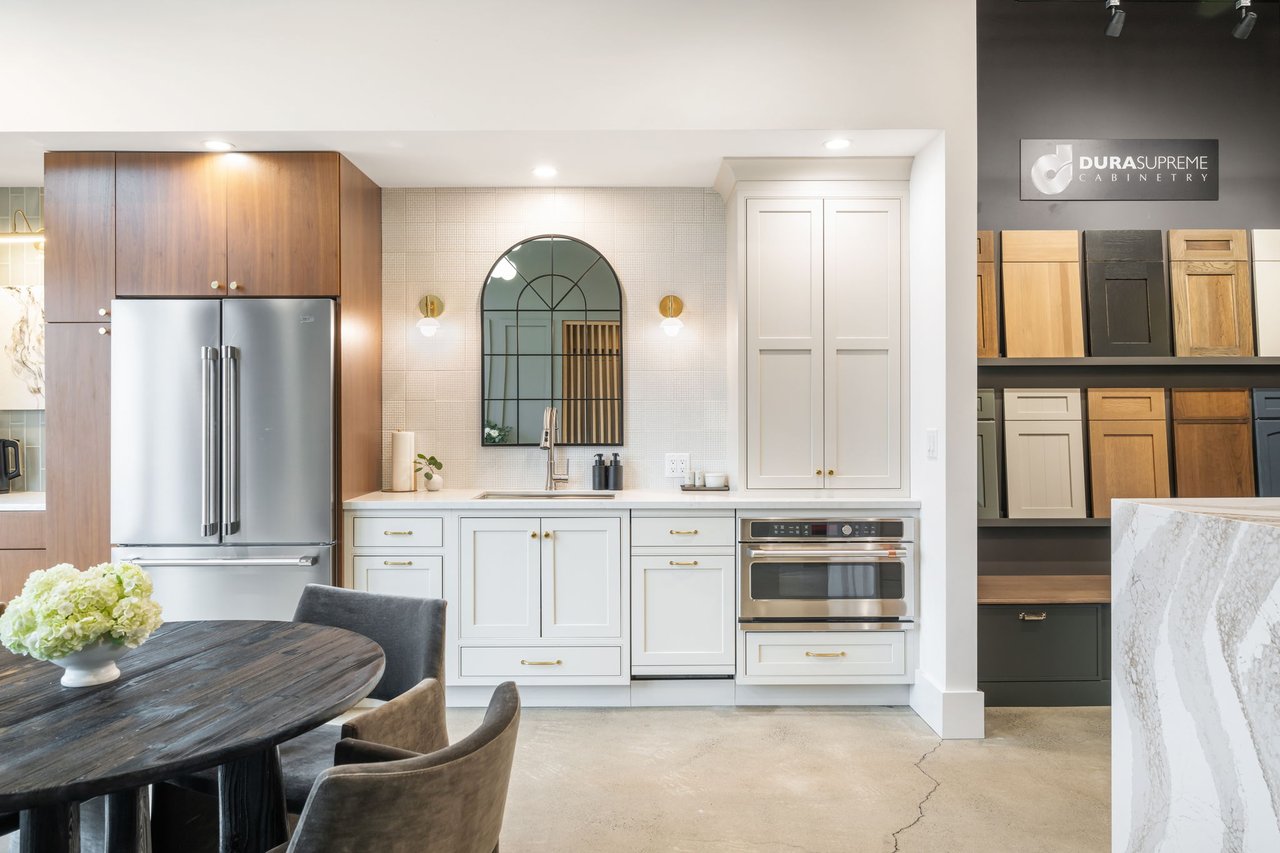
Showroom kitchen with white cabinets, stainless steel appliances, and a wall of cabinet samples.
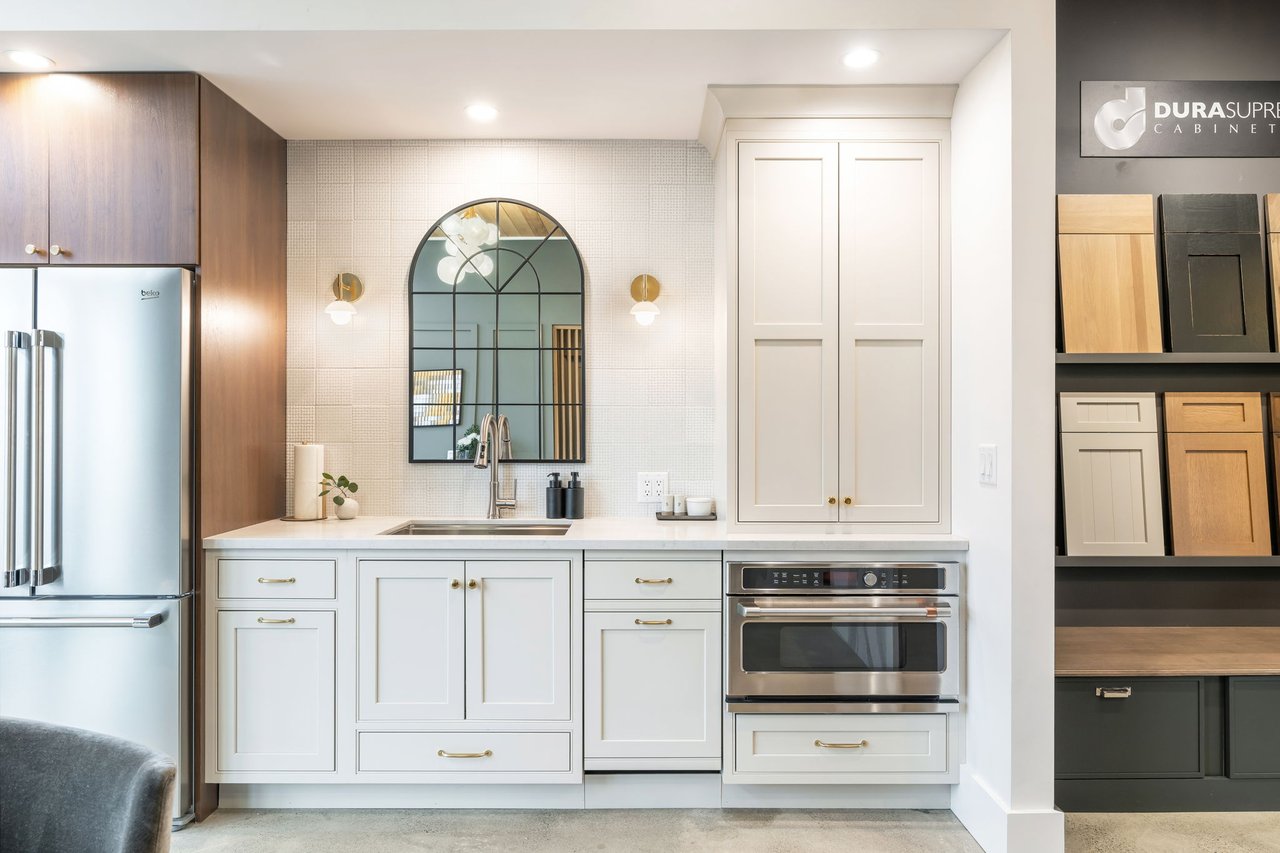
Kitchen showroom with white cabinets, an arched mirror above the sink, and cabinet samples on display.
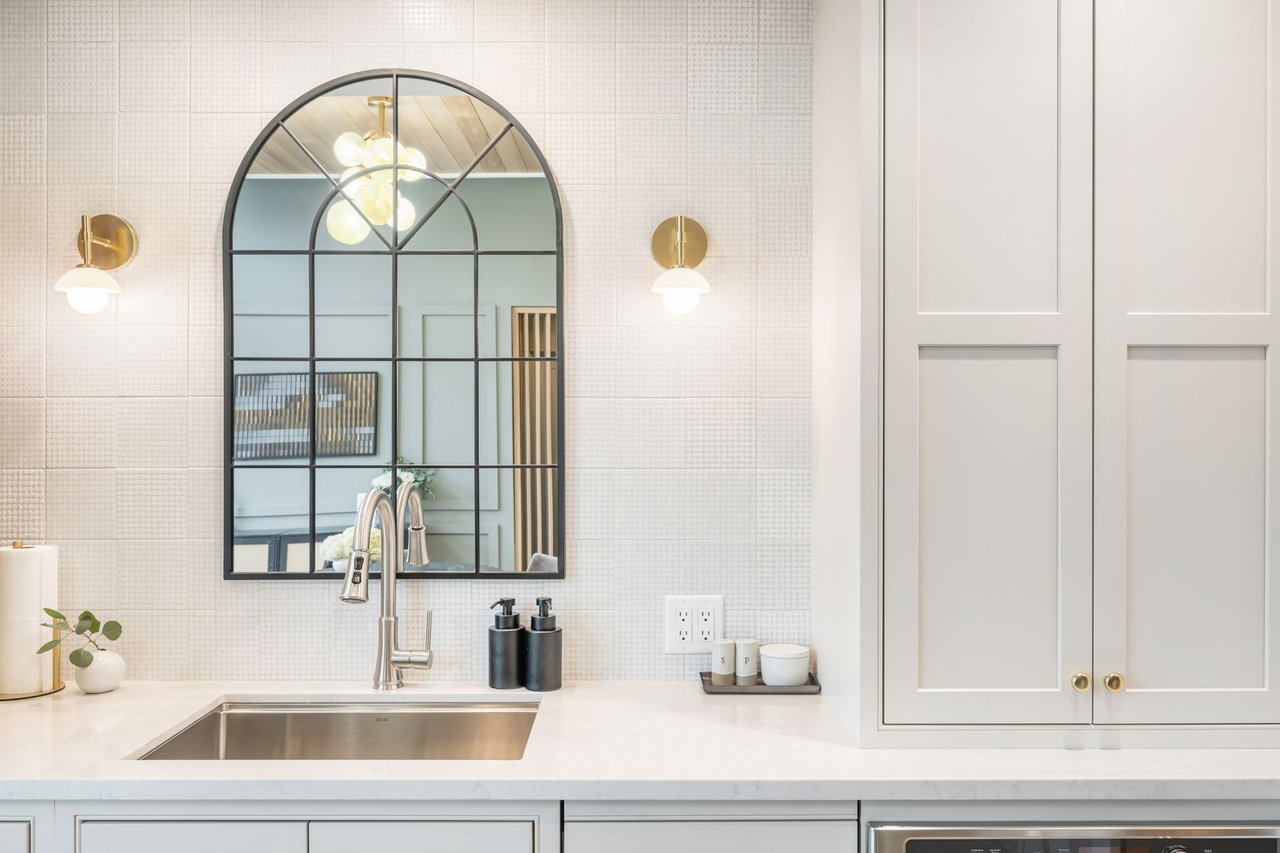
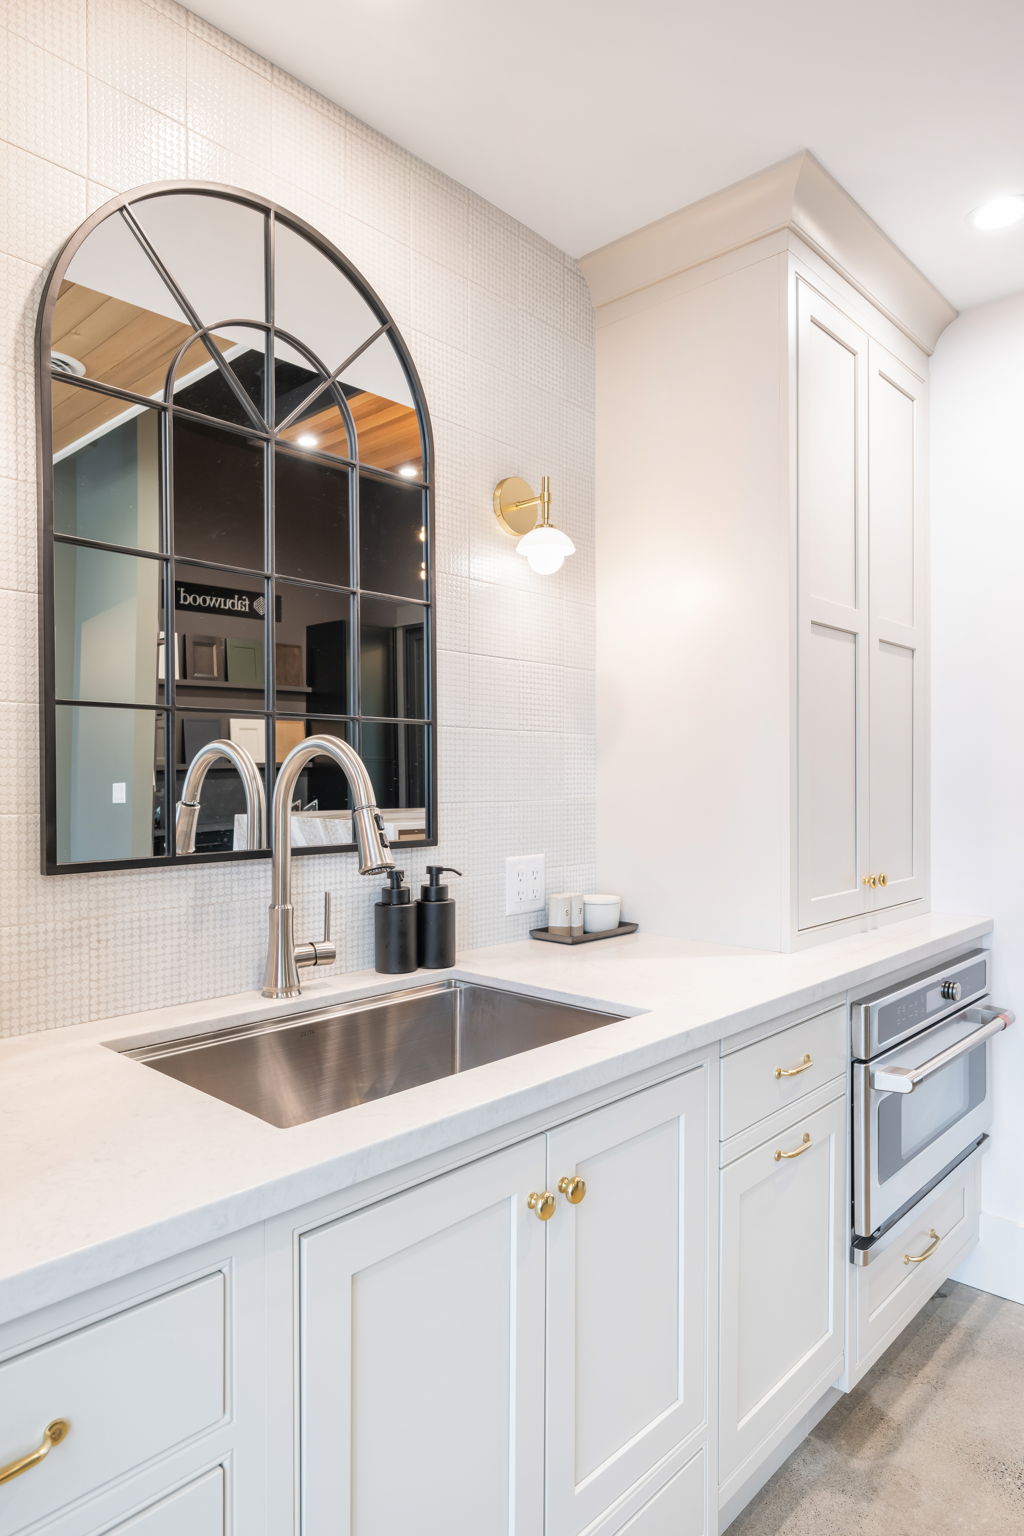
Bathroom vanity with an arched black-framed mirror, brass sconces, and a stainless steel sink.
Office kitchenette with white cabinetry, stainless-steel sink, arched mirror, and built-in oven.
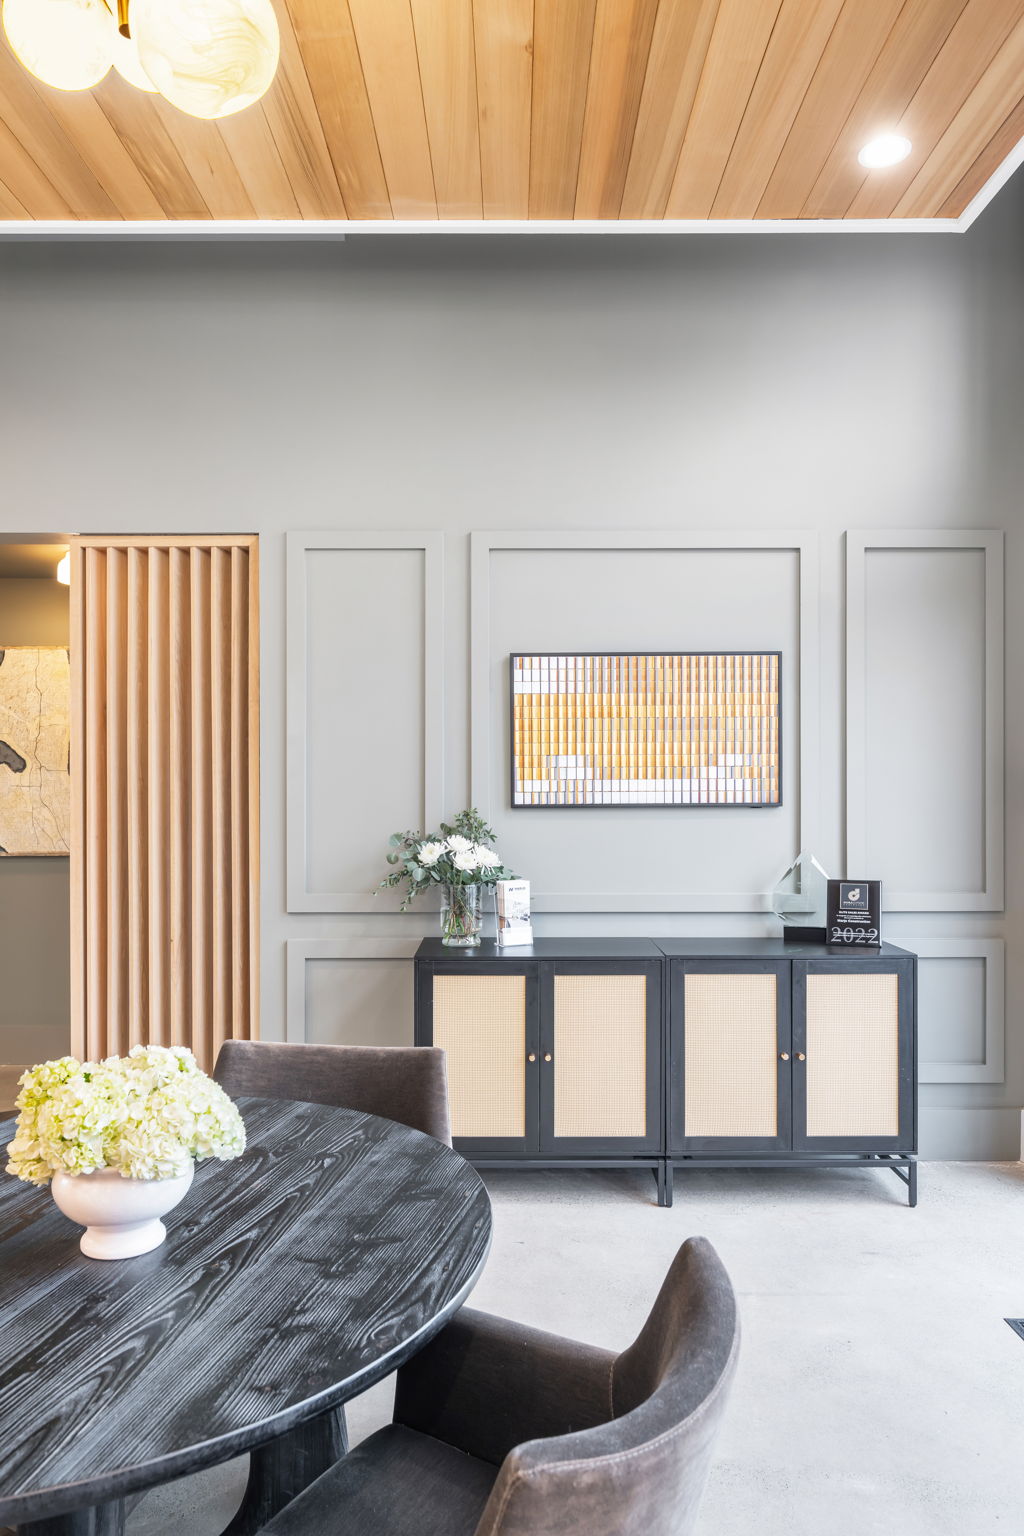
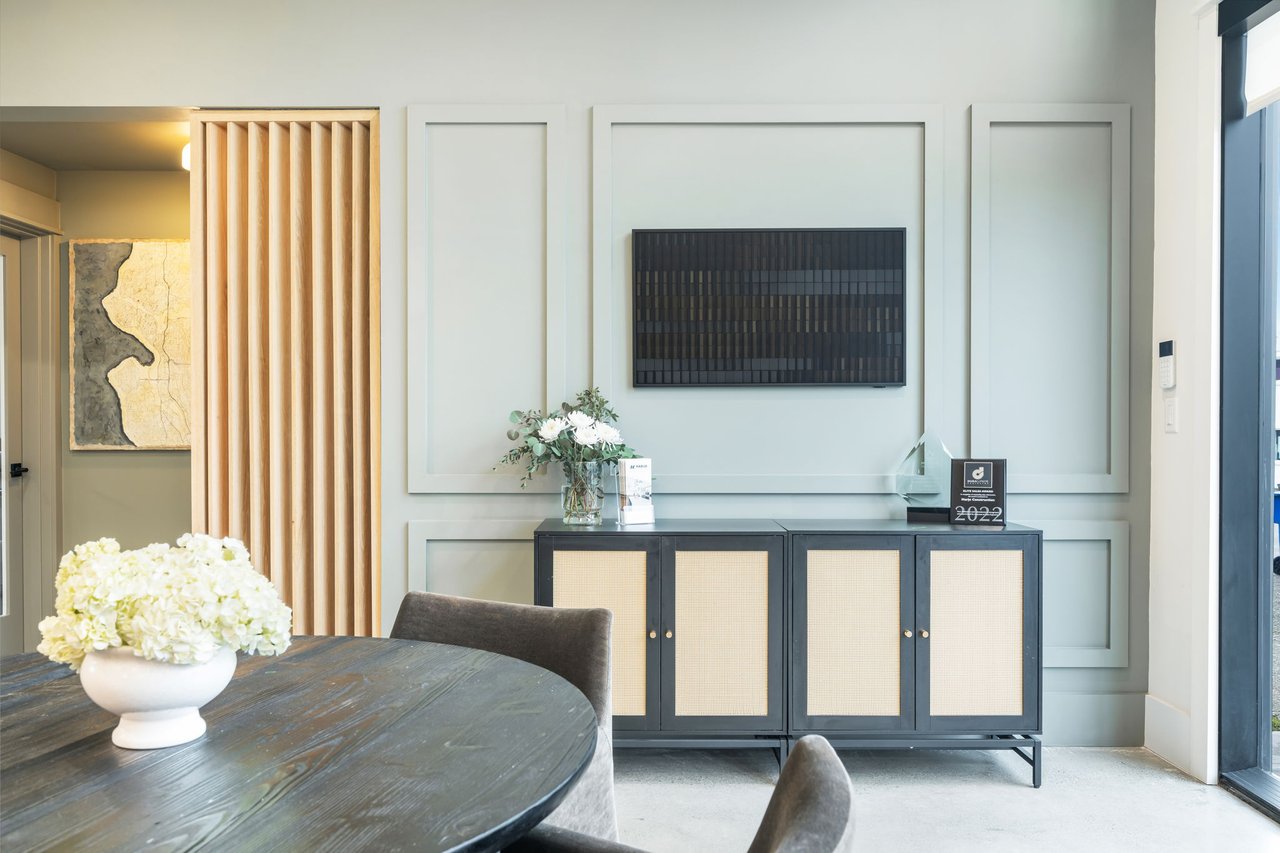
Furnished office meeting area with a round wood table, cane-front cabinet, and wood-paneled ceiling.
Office kitchen with walnut cabinets, stainless steel refrigerator, and round dining table.
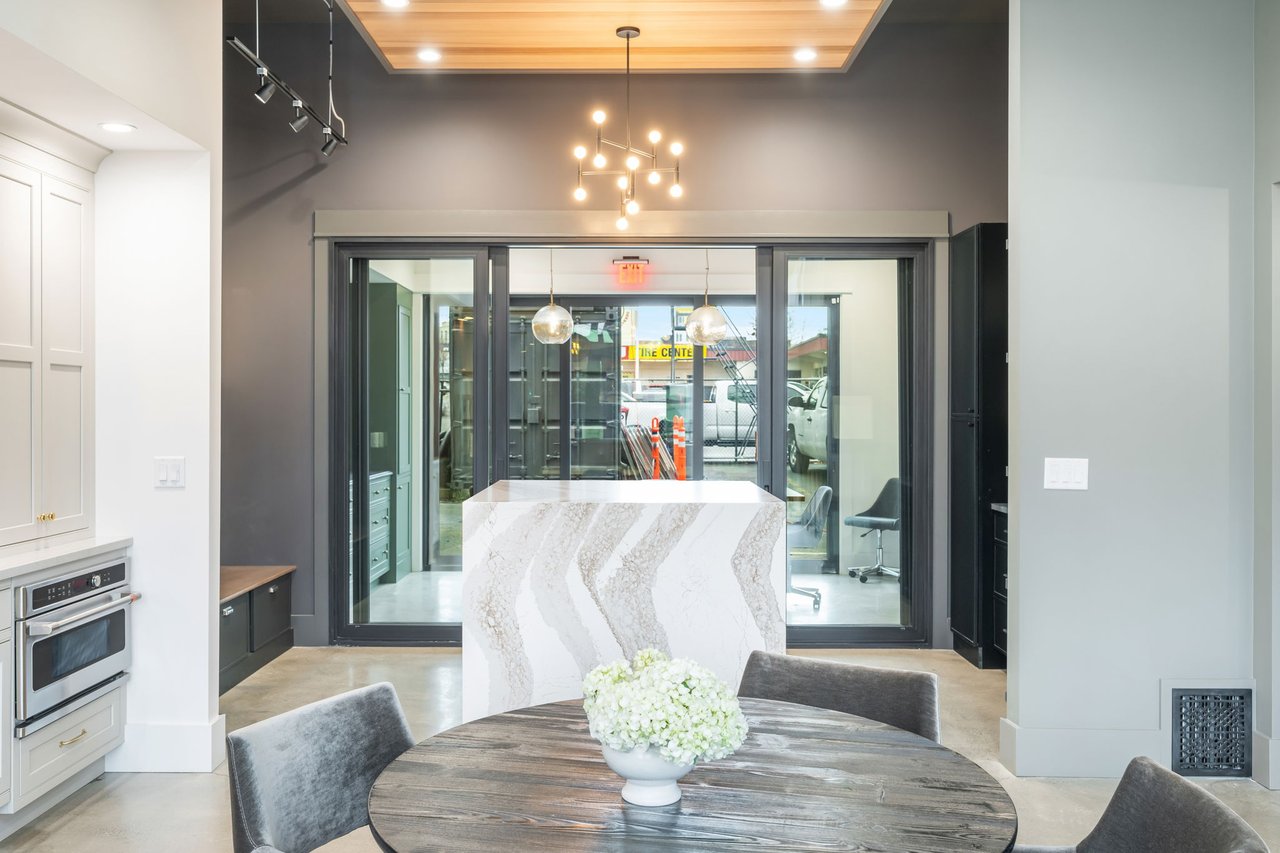
Office showroom with marble-front reception counter, meeting table, and wood-paneled ceiling.
Furnished office showroom with a round meeting table, cane-front credenza, and framed wall paneling.
Furnished office interior with a dining table, marble-look island, and glass doors to the office area.
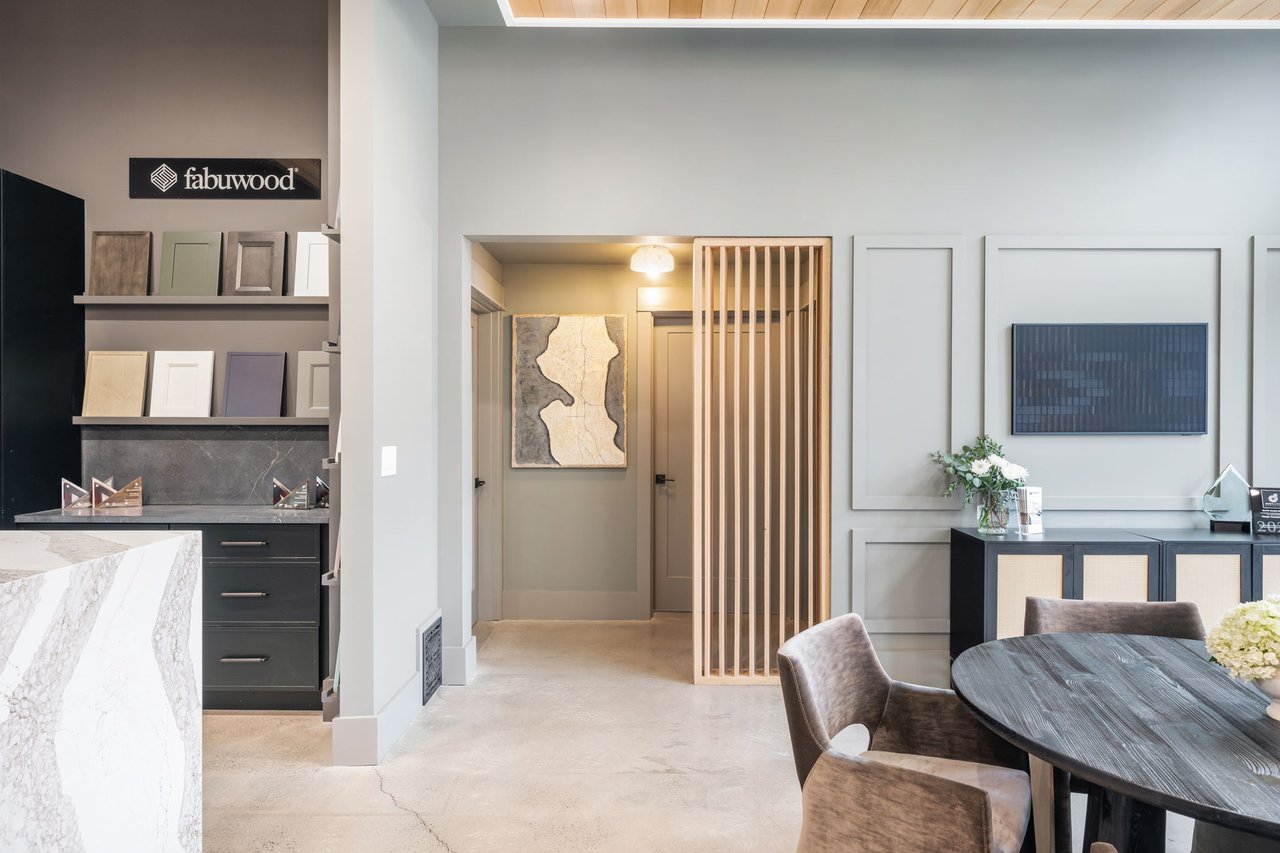
Office showroom with cabinetry samples, a stone counter, and a furnished meeting area.
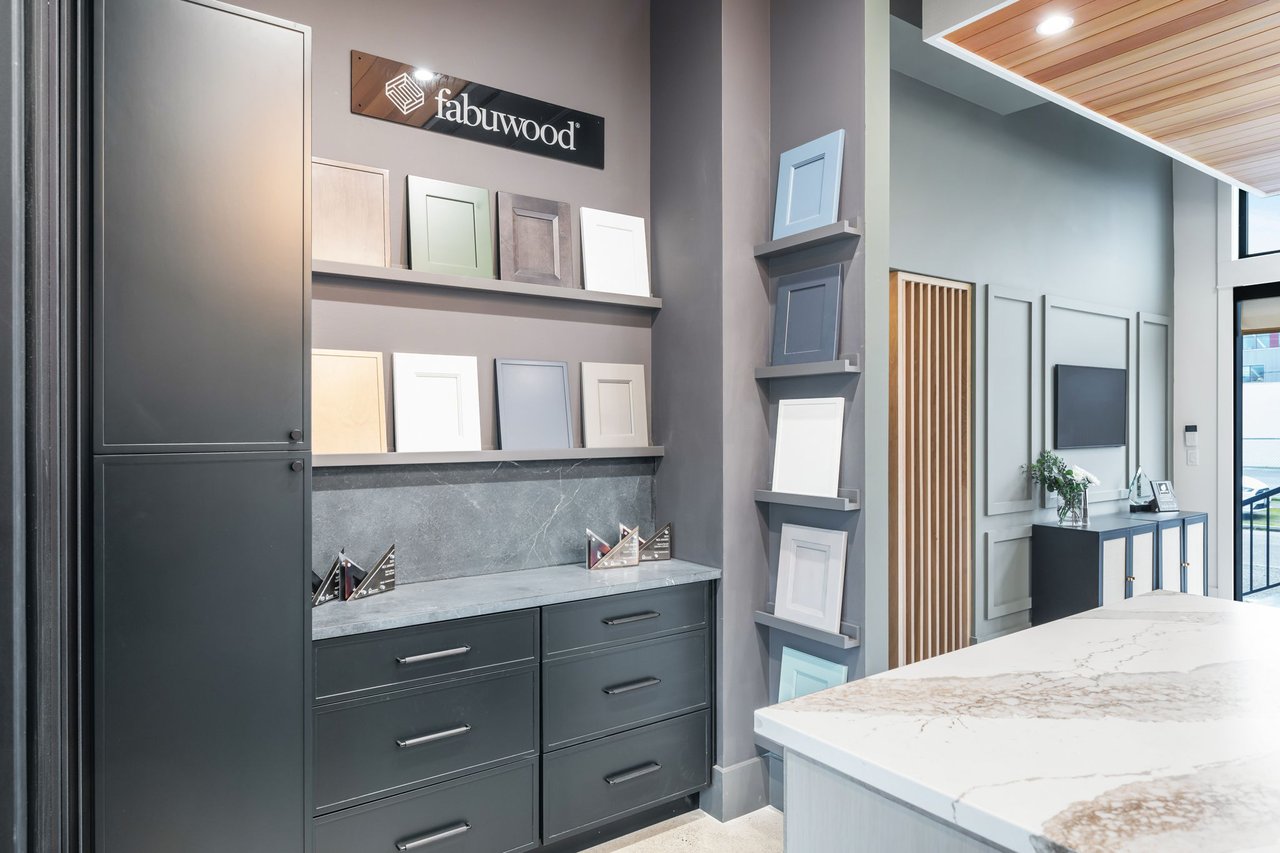
Showroom with dark gray cabinetry, cabinet-door samples, and stone countertops.
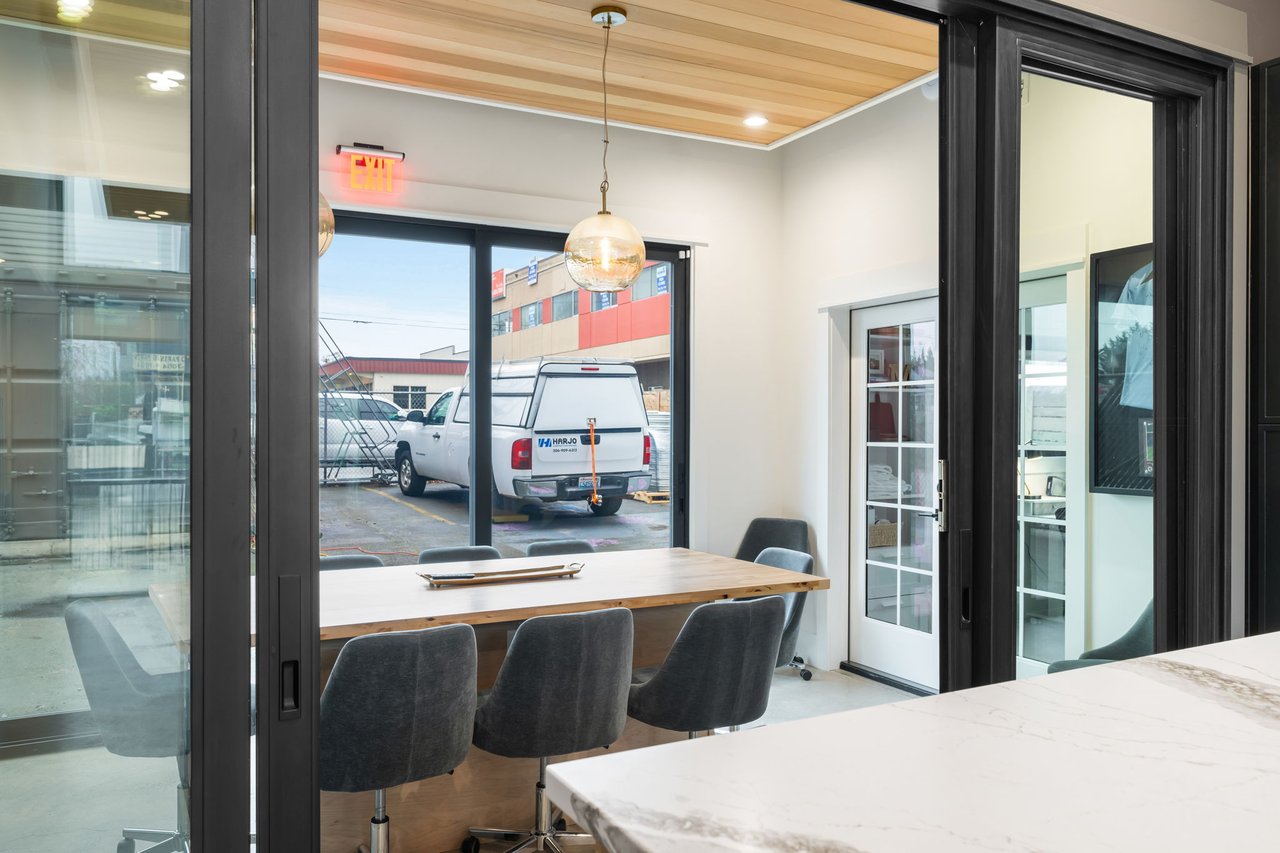
Office meeting room with a wood conference table, gray chairs, glass partitions, and a marble-look counter.
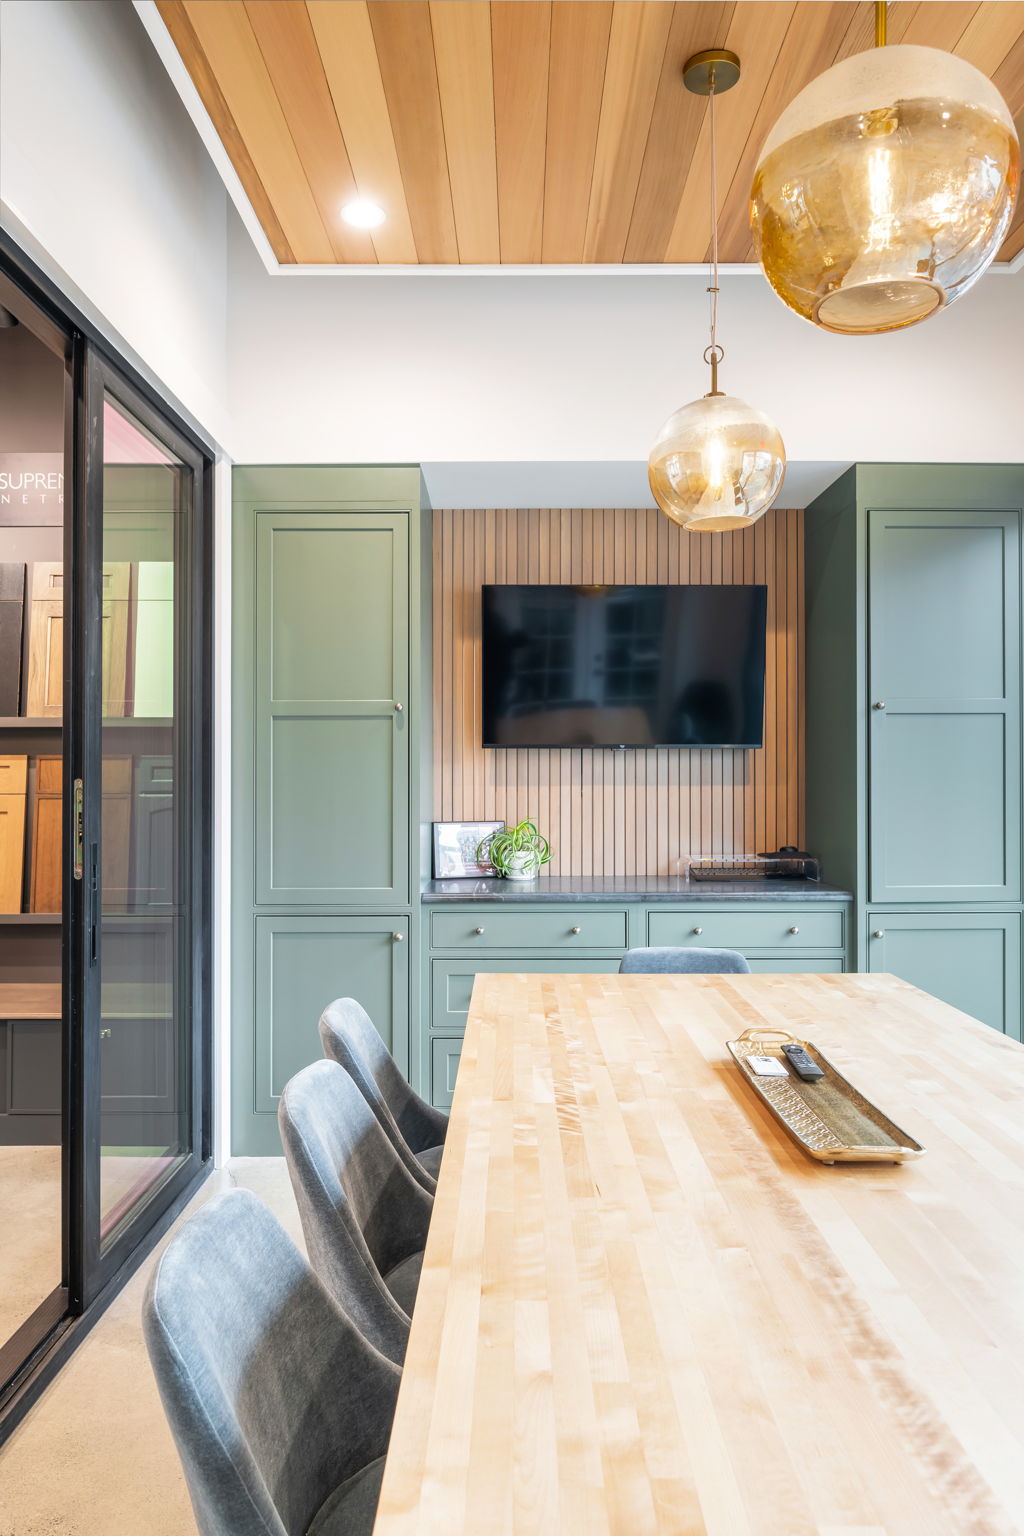
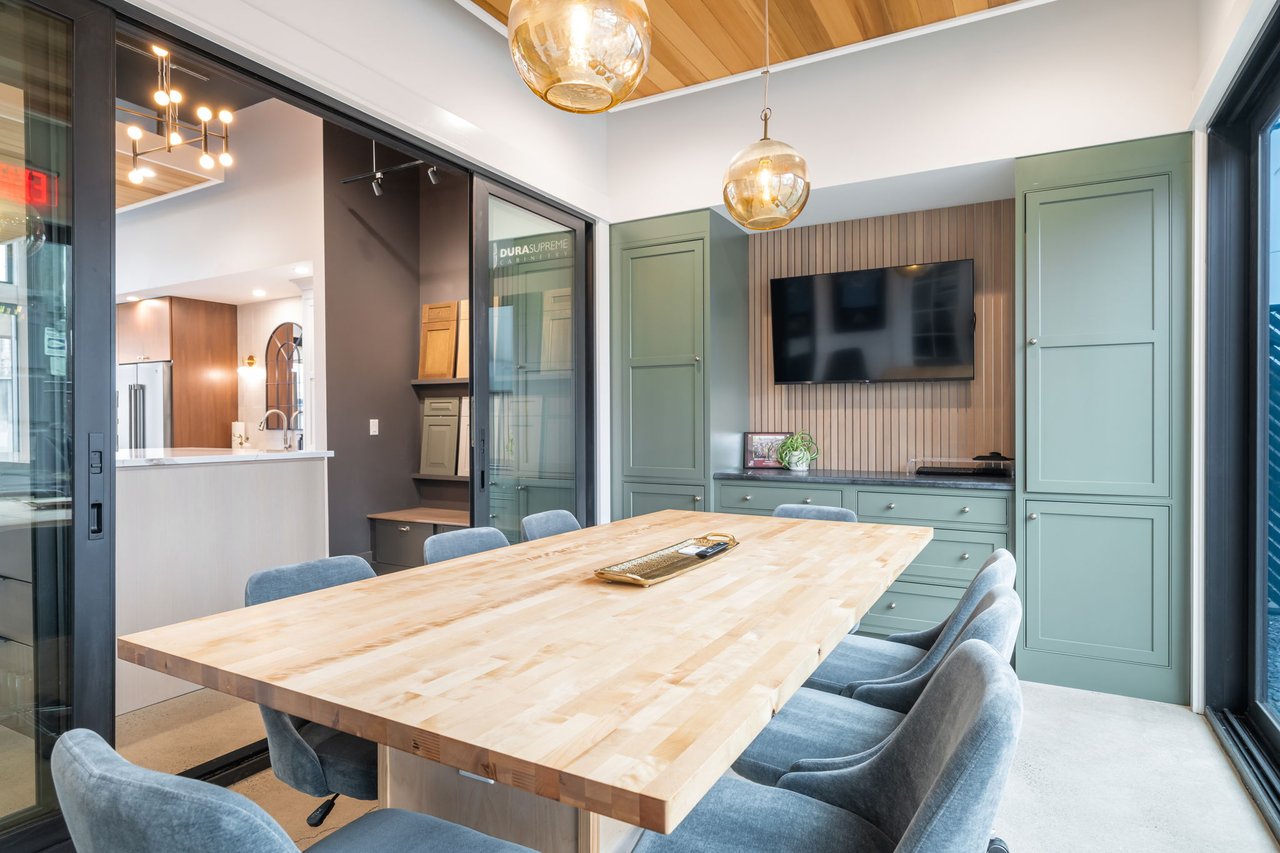
Office meeting room with a pale wood conference table, green built-ins, and amber pendant lights.
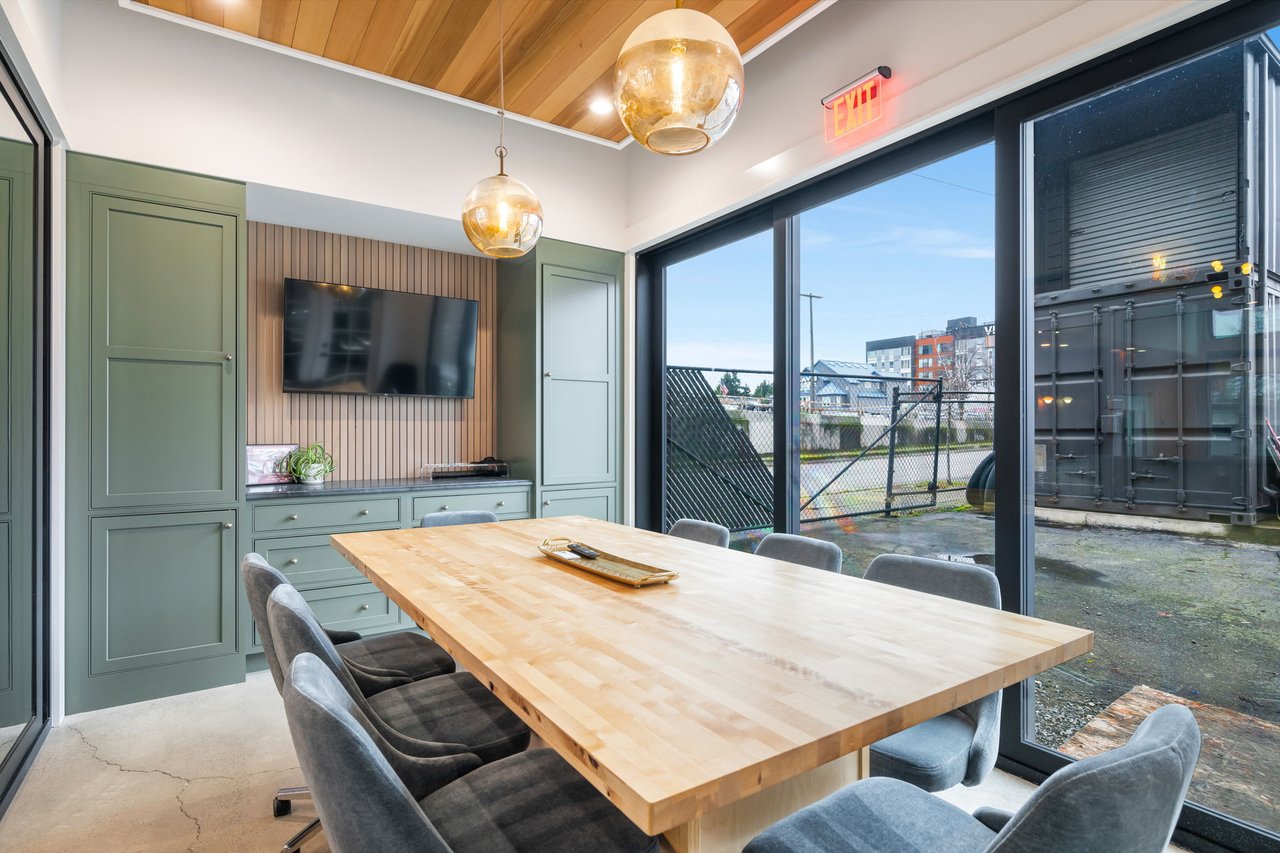
Office meeting room with a long wood conference table, sage-green cabinetry, and large glass doors.
Office conference room with a long wood table, sage-green cabinets, and a wall-mounted television.
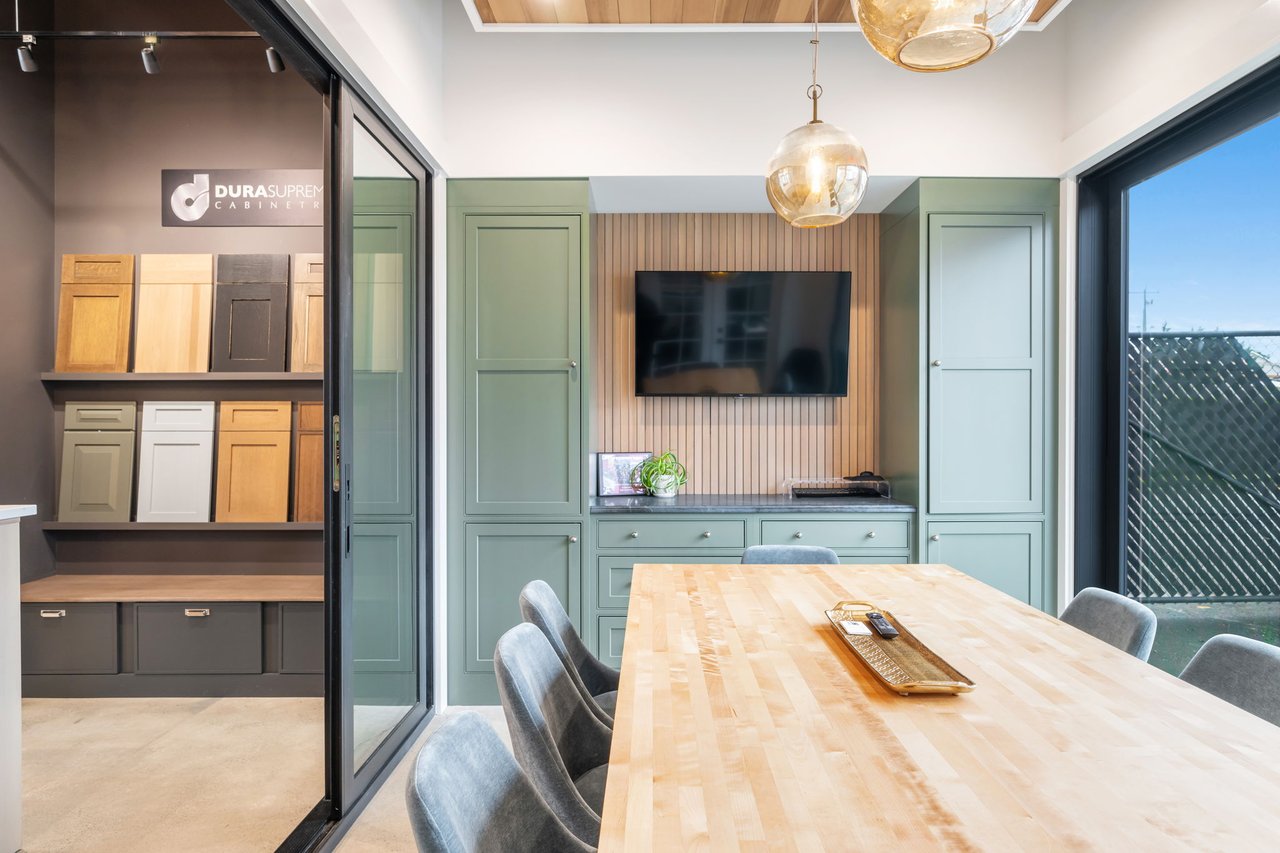
Office showroom meeting area with a long wooden table, blue chairs, and green built-in cabinetry.
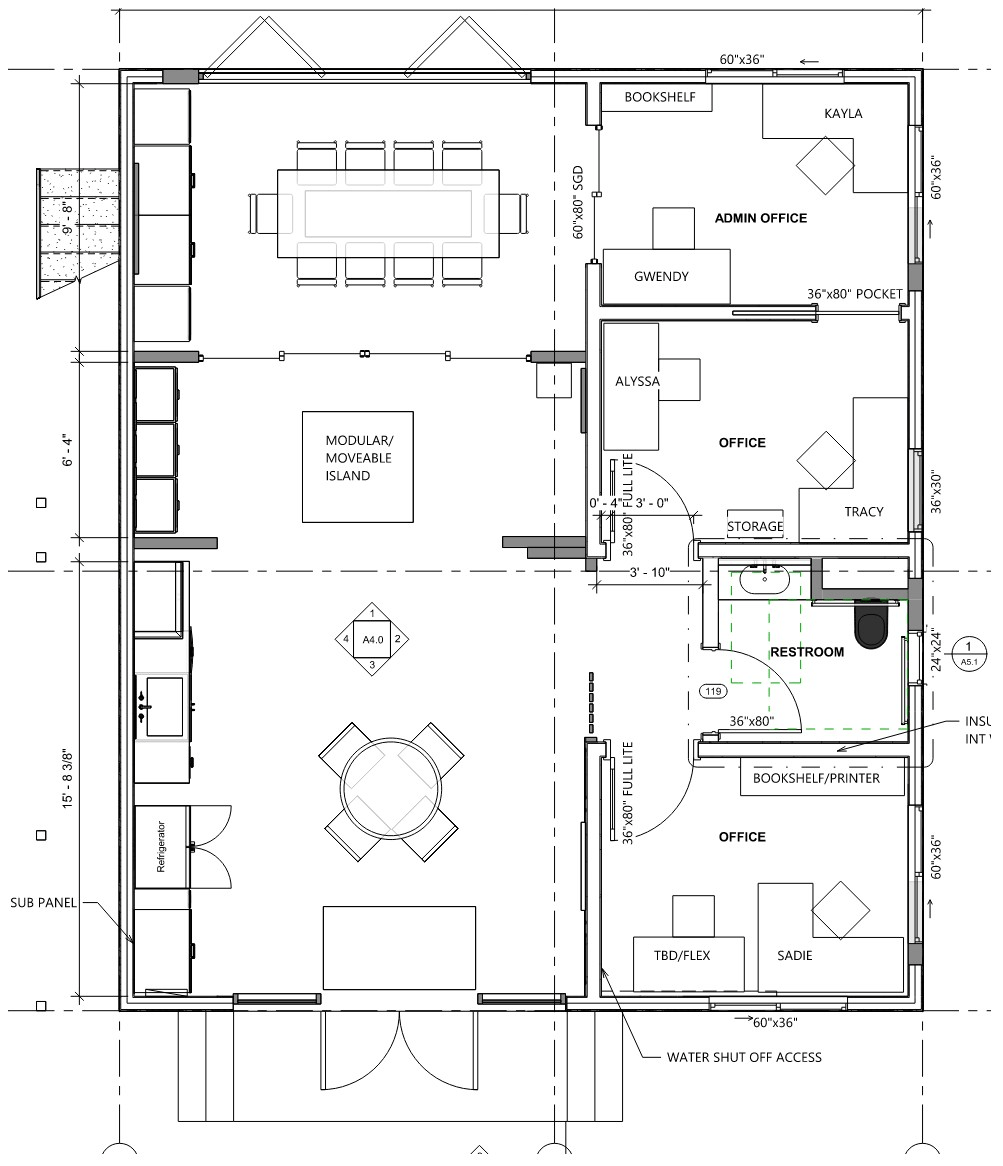
Floor plan of a private office building with a large showroom, meeting area, offices, and restroom.
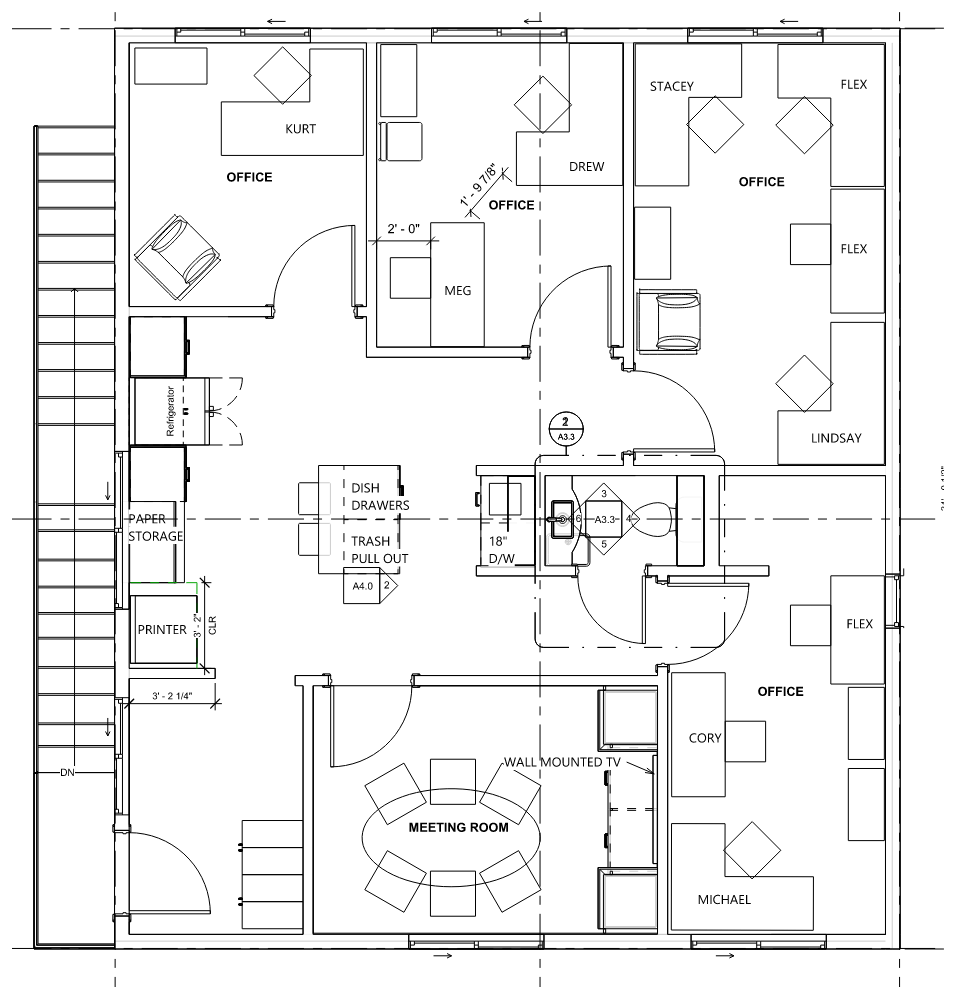
Office building floor plan with several offices, a central meeting room, kitchenette, storage, and stairs.
SEE ALL PHOTOS
Harjo Cabinets & Design showroom in a dark gray commercial building beside Stoneway Hardware.
Two-story gray HARJO showroom building with a covered entrance and rooftop construction sign.
Two-story gray office building with a HARJO Cabinets & Design showroom sign and exterior stairs.
Low-rise office building in Ballard marked by a red arrow in an aerial view.
Aerial view of a marked commercial property at NW 49th Street and 15th Avenue NW.
Office meeting area with a round table, upholstered chairs, wood ceiling, and glass street-facing doors.
Office showroom with a round meeting table, wood-paneled ceiling, and kitchenette.
Office showroom dining area with a wood ceiling, glass doors, round table, and white kitchenette.
Office kitchen and dining area with wood cabinetry, an arched mirror, and glass doors.
Showroom kitchen with white cabinets, stainless steel appliances, and a wall of cabinet samples.
Kitchen showroom with white cabinets, an arched mirror above the sink, and cabinet samples on display.
Bathroom vanity with an arched black-framed mirror, brass sconces, and a stainless steel sink.
Office kitchenette with white cabinetry, stainless-steel sink, arched mirror, and built-in oven.
Furnished office meeting area with a round wood table, cane-front cabinet, and wood-paneled ceiling.
Office kitchen with walnut cabinets, stainless steel refrigerator, and round dining table.
Office showroom with marble-front reception counter, meeting table, and wood-paneled ceiling.
Furnished office showroom with a round meeting table, cane-front credenza, and framed wall paneling.
Furnished office interior with a dining table, marble-look island, and glass doors to the office area.
Office showroom with cabinetry samples, a stone counter, and a furnished meeting area.
Showroom with dark gray cabinetry, cabinet-door samples, and stone countertops.
Office meeting room with a wood conference table, gray chairs, glass partitions, and a marble-look counter.
Office meeting room with a pale wood conference table, green built-ins, and amber pendant lights.
Office meeting room with a long wood conference table, sage-green cabinetry, and large glass doors.
Office conference room with a long wood table, sage-green cabinets, and a wall-mounted television.
Office showroom meeting area with a long wooden table, blue chairs, and green built-in cabinetry.
Floor plan of a private office building with a large showroom, meeting area, offices, and restroom.
Office building floor plan with several offices, a central meeting room, kitchenette, storage, and stairs.
For Sale

Private Ballard Office Building with Showroom

1464 NW 49th St, Seattle, WA 98107

$1,310,000

1464 NW 49th Street is a 2,292 square foot, two-story office building on a fenced 3,078 square foot parcel in the heart of Ballard, offered for the first time since a comprehensive renovation was completed.

Turnkey and Fully renovated with seven private offices, two conference rooms, two bathrooms, full kitchen, reception lobby and finished open work area.

Built in 1985 and rebuilt from the inside out since 2021 with nearly $400k in improvements. It has been converted from industrial flex into a turnkey headquarters for a single company — four offices, a conference room, kitchen, bathroom and reception upstairs; three offices, a second conference room, a second bathroom and an open collaborative area with custom millwork below.

It retains a fully fenced and secured yard with on-site parking and two permitted storage containers — the single most difficult element to replace in Ballard today.

Visibility and access, with frontage on 15th Avenue NW at 60,000+ vehicles per day. Fifteen minutes to downtown Seattle, thirty to Bellevue, direct to Highway 99 and I-5.

Flexible II U/125 zoning. Office permitted as a principal use, with substantial height allowance and long-term redevelopment optionality on a designated industrial-innovation corridor.

Sited in a dense and affluent trade area populated by 223,000 residents within three miles with average household incomes above $153,000.

2
baths

2,292 Sq.Ft. LIVING AREA

3,078 Sq.Ft. lot
Samie Bryan

Samie Bryan

Features & Amenities

Interior

  • Total bathrooms2
  • half bathrooms2

Area & Lot

  • Status For Sale
  • Living Area2,292 Sq.Ft.
  • Total Area2,292 Sq.Ft.
  • Lot Area3,078 Sq.Ft.
  • MLS® ID45472973
  • TypeCommercial
  • Space TypeRetail, Office
  • YEAR BUILT1985
  • NeighborhoodBallard

Exterior

  • STORIES2
  • water SourcePublic
  • lot featureslevel
  • parkingOff Street
  • HEAT TYPEElectric

Financial

  • Sales Price$1,310,000
  • Price per Area$572 per Sq.Ft.
  • Buyer Agency Compensation 2%
  • Real Estate Tax $9,964/yr
  • HOA
  • Zoning II U/125
View Virtual Tour
Two-story gray HARJO showroom building with a covered entrance and rooftop construction sign.

Schedule a Showing

I would love to show you our beautiful property. Please select your preferred date and time below. I will be in touch shortly to confirm your appointment.

Schedule a Showing

I would love to show you our beautiful property. Please select your preferred date and time below. I will be in touch shortly to confirm your appointment.

Thank you for your interest in 1464 NW 49th St, Seattle, WA 98107. We are reviewing your request and will be in touch shortly!

Mortgage Calculator

Estimate your monthly mortgage payment, including the principal and interest, property taxes, and HOA. Adjust the values to generate a more accurate rate.

All estimates are provided for informational purposes only. Actual amounts may vary.
$0,000 Your Payment 20 15 65
$0,000 Your Payment

Ballard

Explore

Guiding You Home, Every Step

Connect with a real estate professional who values trust, insight, and personal attention. Every step is guided by a deep understanding of what “home” truly means.

Follow Me on Instagram